Property photo 1
Property photo 2
Property photo 3
Property photo 4
Property photo 5
3 Beds
3 Baths
2,811 sqft

$949,000

81 Overlook Drive, Valhalla NY, 10595

Price per sqft$337.60
Built in1999
Property size2,811 sqft
Property typeResidential
Courtesy of Compass Greater NY, LLC, Samantha E. Vecchiolla Listing Contact: 914-214-8922

Overview

Pending

Listed Aug 28, 2026

Updated 10 days ago

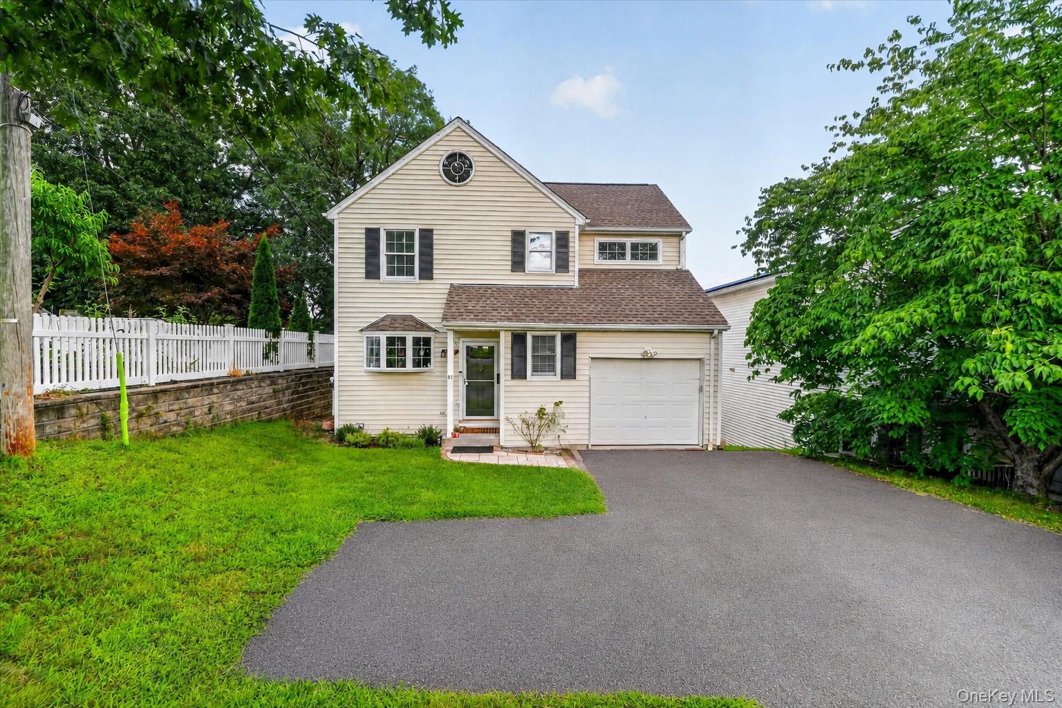
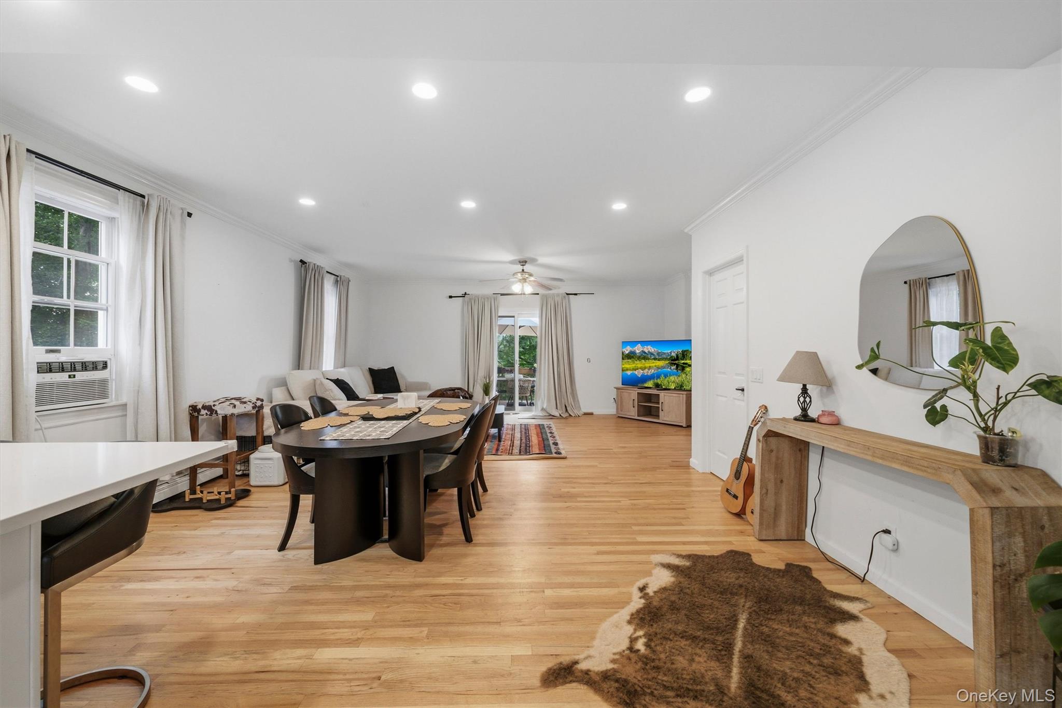
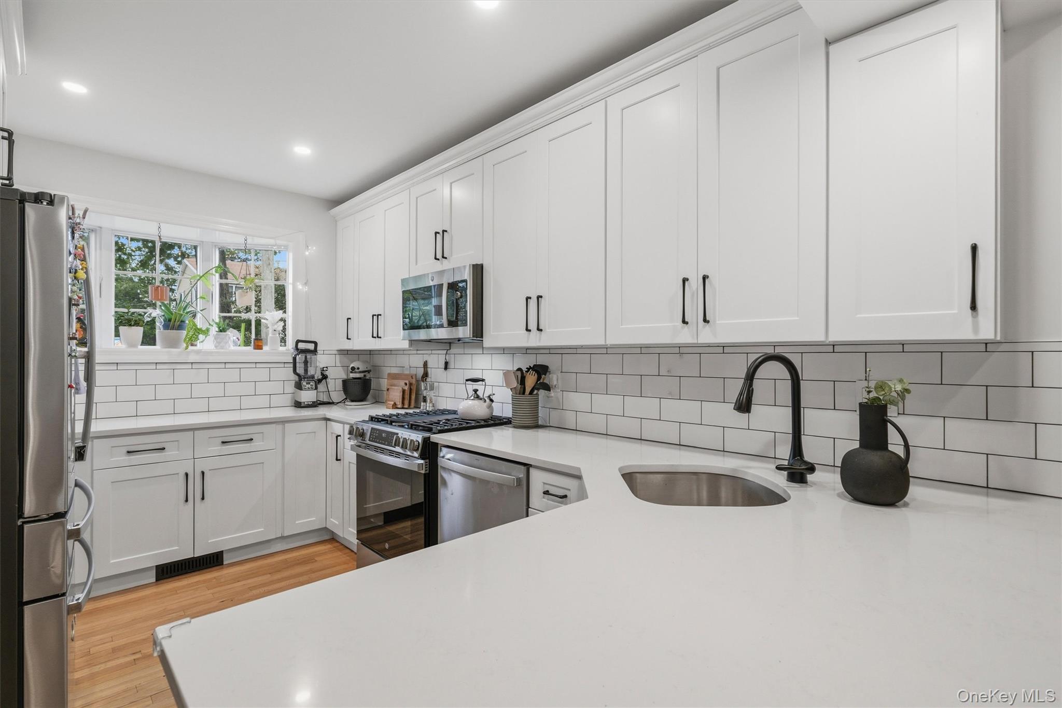
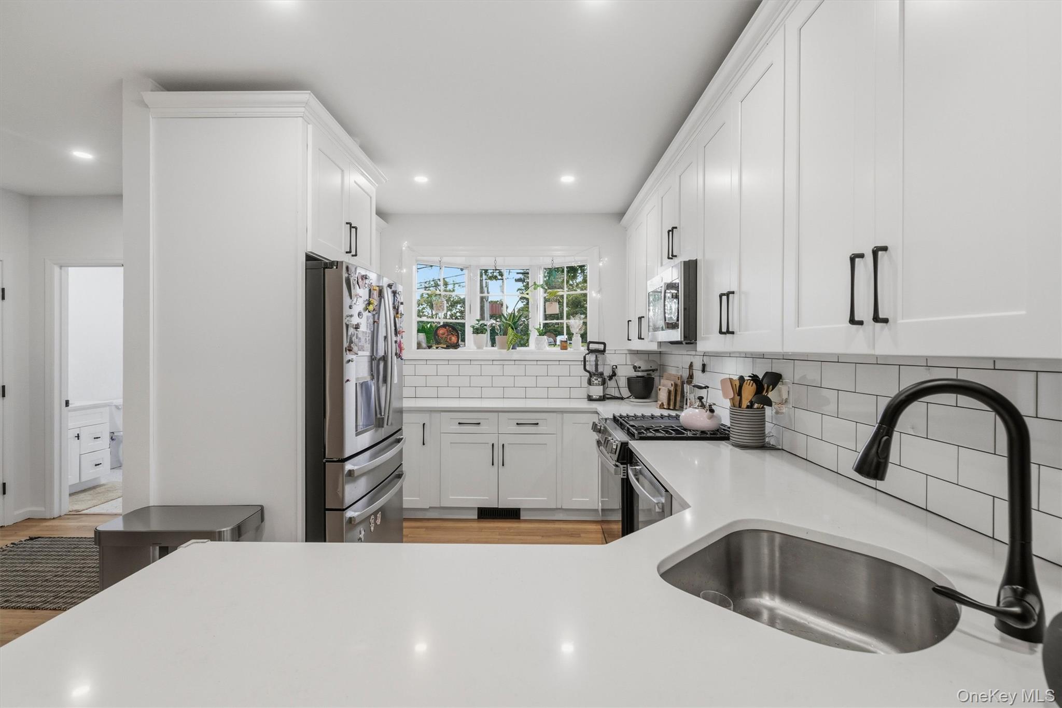
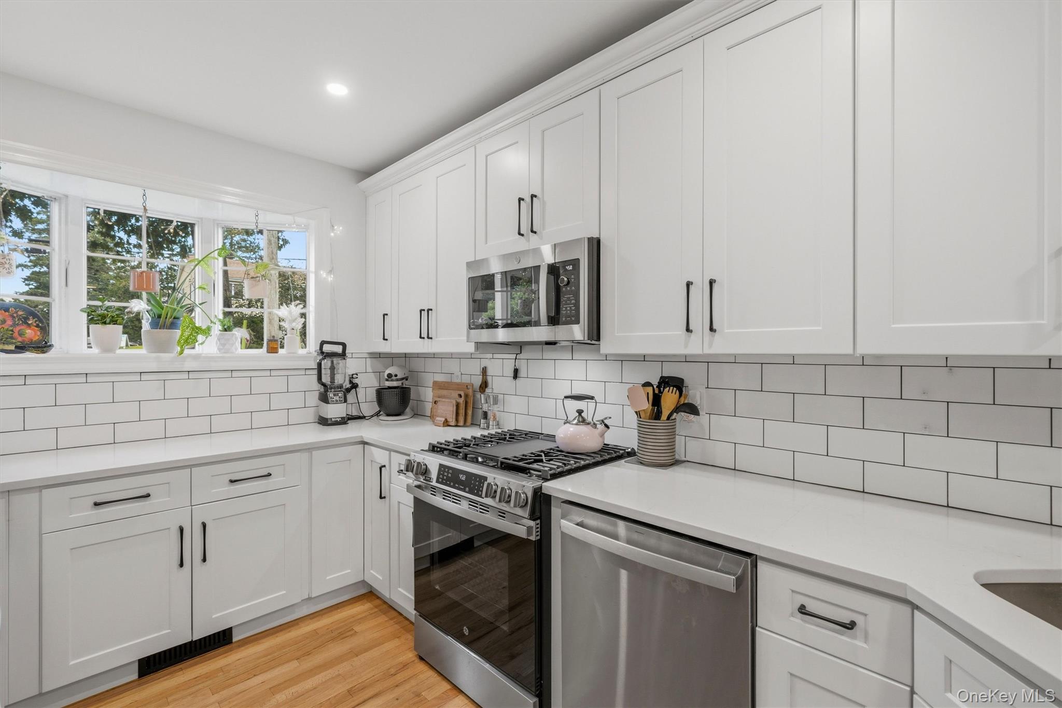
Welcome to 81 Overlook Drive! Located in the desirable Valhalla Park neighborhood, this beautifully maintained Colonial offers bright, comfortable living space with a great layout and plenty of updates already done for you. The updated kitchen features brand-new cabinets, quartz countertops, new subway tile backsplash and Stainless steel appliances. The spacious living area is a standout with its 13-foot vaulted ceiling, bringing in tons of natural light and giving the space an incredible sense of openness. upstairs you'll find 3 Bedrooms complete with primary ensuite bathroom, and his and her closets. Laundry conveniently located upstairs as well. The finished walk-out basement adds even more living space with 9-foot ceilings and recessed lighting, perfect for a home office, gym, playroom, or media room and plenty of storage! The updates here really shine: a newly renovated kitchen, newly renovated powder room, second-level central AC (2024), main-floor window AC (2026), newer roof and permanent holiday lighting. Add in generous attic storage and a generator hookup, and the practical boxes are all checked. The private, fenced-in backyard is made for relaxing and playing, with an expansive deck that's ideal for entertaining. And the location is hard to beat! You’re just minutes from downtown Valhalla, both the Valhalla and North White Plains train stations, major highways, Kensico Dam Park, Mount Pleasant Pool, and Westchester Medical Center. 81 Overlook Drive has the space, updates, outdoor living, and location you’ve been looking for—and it’s ready for its next owners to make it home.

$6,314/mo

Est. mortgage payment based on a $949,000 home price.

All estimates are provided by Luxury Presence for informational purposes only. Actual amounts may vary.

Additional information

MLS® ID
1042646

Interior Features

Bedrooms
3
Bathrooms
3
Cooling
Yes
Heating
Yes
Basement
Yes

Exterior Features

Lot Size
0.22 Acres

Other Property Details

Taxes
$19,056
Tax Frequency
Annually
Garage
Yes
55+/Senior Community
No

Listings courtesy of OneKey MLS as distributed by MLS GRID

All information deemed reliable but not guaranteed and should be independently verified. All properties are subject to prior sale, change or withdrawal. Neither listing broker(s) nor Gino Bello Homes shall be responsible for any typographical errors, misinformation, misprints and shall be held totally harmless. Properties displayed may be listed or sold by various participants in the MLS.

Based on information submitted to the MLS GRID as of 3:11 AM UTC on 10/1/2026. All data is obtained from various sources and may not have been verified by broker or MLS GRID. Supplied Open House Information is subject to change without notice. All information should be independently reviewed and verified for accuracy. Properties may or may not be listed by the office/agent presenting the information.

©2026
OneKey MLS. All rights reserved.

DMCA Notice


Powered by Luxury Presence