Leave a Message

By providing your contact information to Gino Bello Homes, your personal information will be processed in accordance with Gino Bello Homes's Privacy Policy. By checking the box(es) below, you consent to receive communications regarding your real estate inquiries and related marketing and promotional updates in the manner selected by you. For SMS text messages, message frequency varies. Message and data rates may apply. You may opt out of receiving further communications from Gino Bello Homes at any time. To opt out of receiving SMS text messages, reply STOP to unsubscribe.

Thank you for your message. We will be in touch with you shortly.

Explore Our Properties
352 Central Avenue Unit: 10D
Courtesy of EXIT Realty Private Client, Christopher A. Fulco Listing Contact: 914-222-1000 
Sold

352 Central Avenue Unit: 10D

352 Central Avenue Unit: 10D, Scarsdale, NY 10583

$426,500
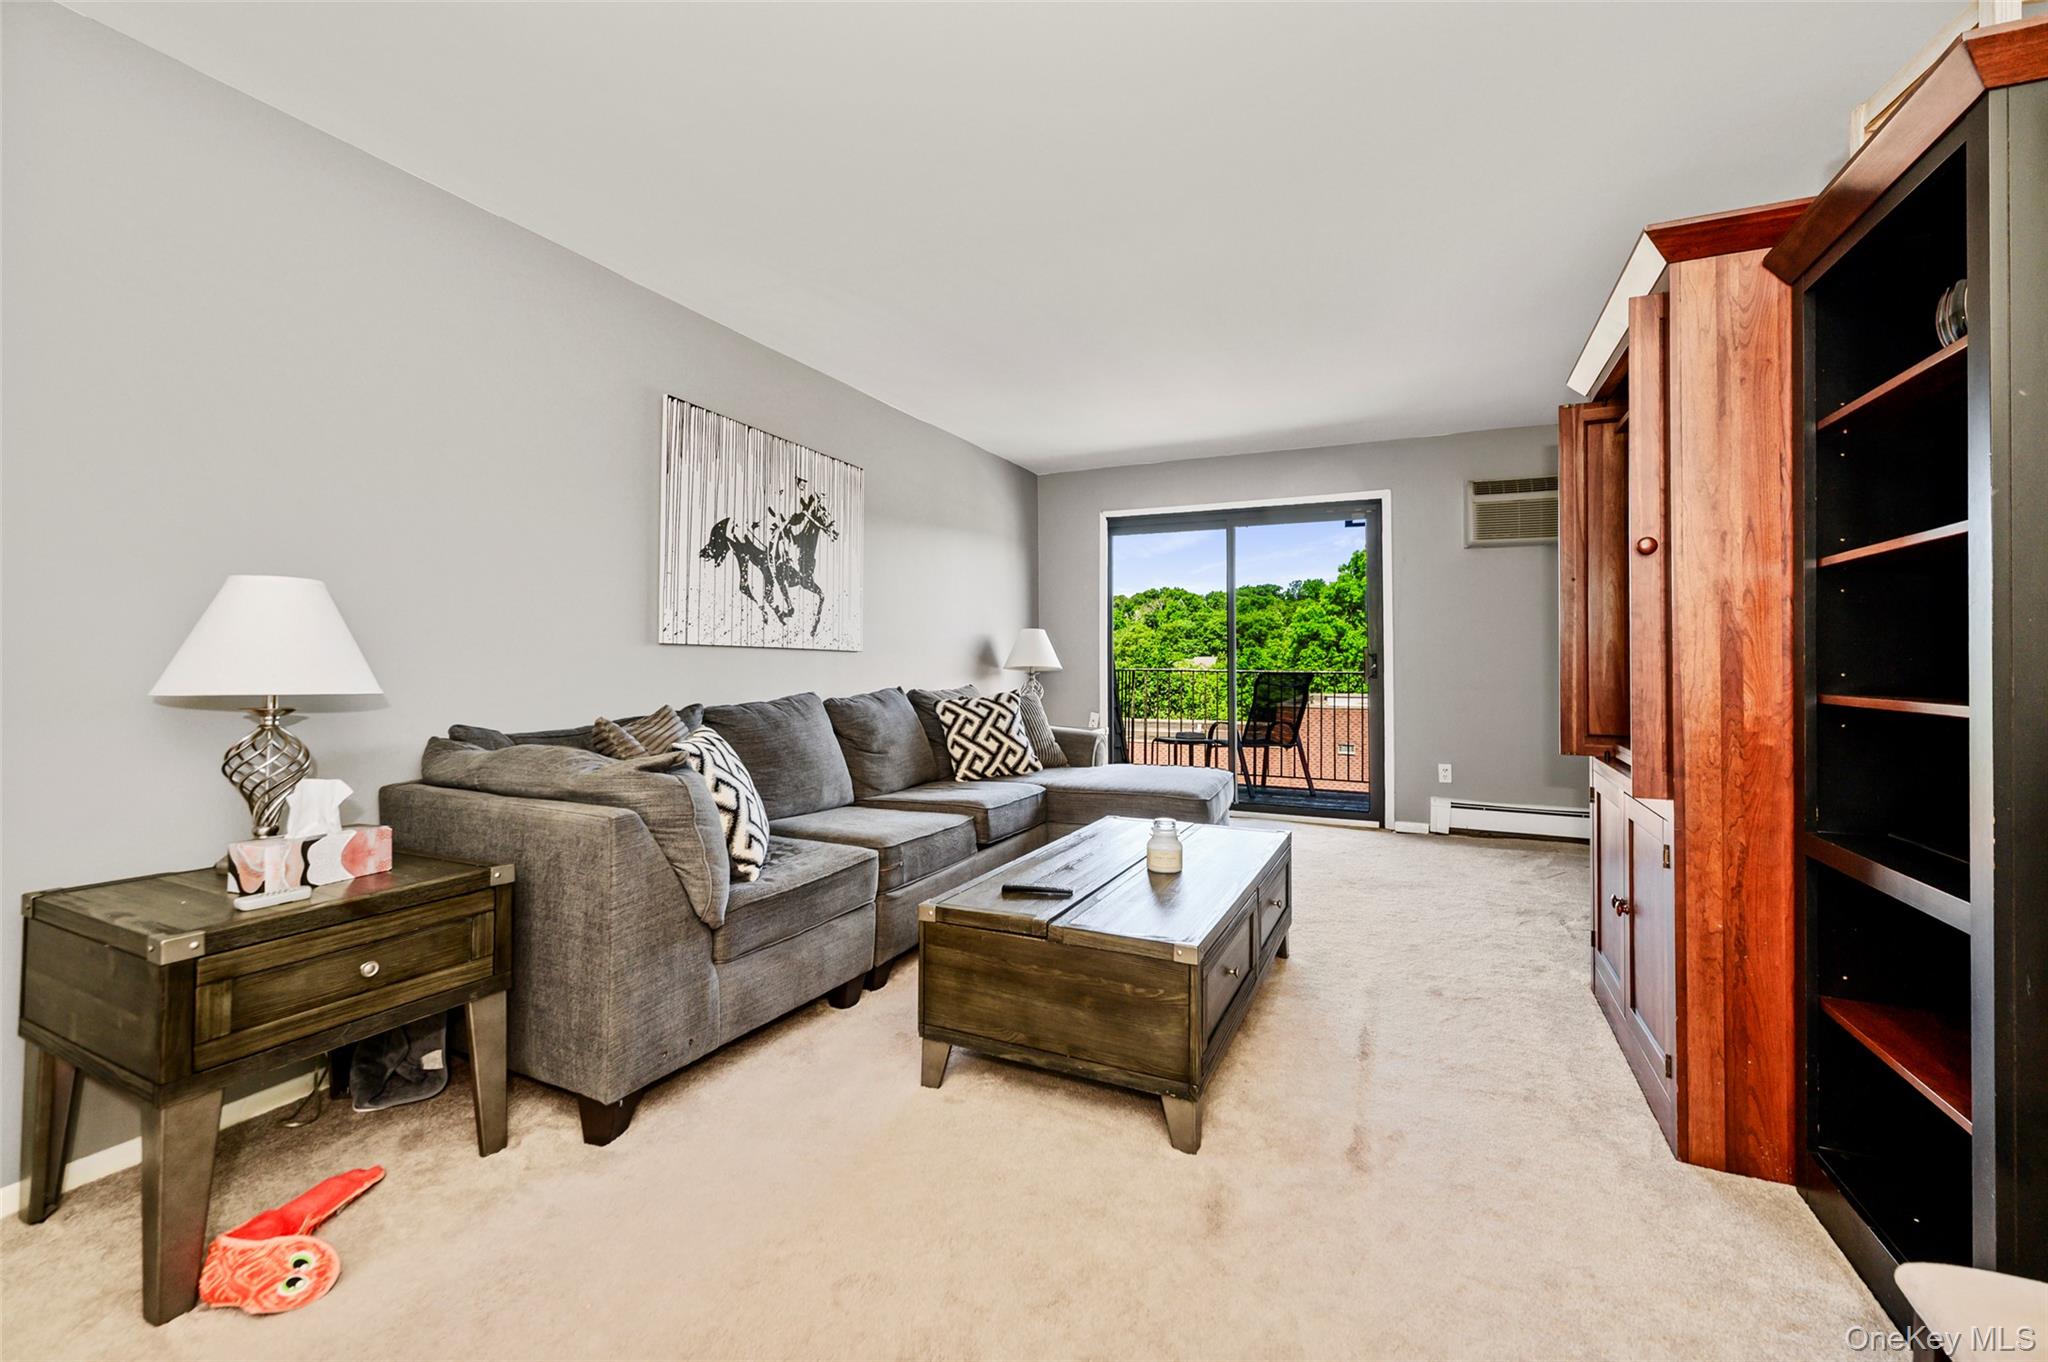
Welcome to this beautiful Scarsdale Ridge co-op! This spacious home features two bedrooms plus a dedicated office/third bedroom, offering the perfect blend of comfort and flexibility for today's lifestyle. Enjoy a bright and inviting dining area, a modern kitchen, and generously sized rooms throughout. The unit boasts two full bathrooms and plenty of living space for relaxing or entertaining. Hardwood floors throughout.
Unwind after a long day by grabbing your favorite bottle of wine and soaking up the sunshine from your private balcony. With its desirable layout, attractive updates, and sought-after location, this is a wonderful opportunity you won't want to miss.
The community offers exceptional amenities, including a beautiful swimming pool, two playgrounds, and ample guest parking. This pet-friendly complex welcomes one dog up to 35 pounds. The unit includes one assigned parking space (#7), and owners may join the waitlist for a second assigned parking space. Community laundry room on premise.
Don't miss this opportunity to own a beautiful home in the highly desirable Scarsdale Ridge community!
2
beds

2
baths

4,125 Sq.Ft. LIVING AREA

1,875 Sq.Ft. lot

Michael Mullahy

Michael Mullahy

Features & Amenities

Interior

  • total bedrooms2
  • Total bathrooms2
  • full bathrooms2
  • Flooring Wood
  • APPLIANCES Dishwasher, Microwave, Range, Refrigerator, Stainless Steel Appliance(s)
  • other interior Features High Speed Internet

Area & Lot

  • Status Sold
  • Date Sold September 4, 2026
  • Living Area4,125 Sq.Ft.
  • Lot Area1,875 Sq.Ft.
  • MLS® ID1015265
  • TypeCo-Op
  • YEAR BUILT1931
  • NeighborhoodGreenburgh
  • Architecture StylesGarden
  • Elementary SchoolSeely Place
  • Middle SchoolEdgemont Junior-Senior High School
  • High SchoolEdgemont Junior-Senior High School
  • School DistrictEdgemont

Exterior

  • water SourcePublic
  • utilitiesCable Connected, Natural Gas Available, Phone Connected, Sewer Connected, Trash Collection Public, Water Connected
  • PoolOutdoor Pool
  • parkingAssigned
  • HEAT TYPEBaseboard
  • AIR CONDITIONINGCentral Air
  • sewerPublic Sewer

Financial

  • Sales Price$426,500

Greenburgh

Explore

Work With Us

Get assistance in determining current property value, crafting a competitive offer, writing and negotiating a contract, and much more. Contact us today.

Follow Us on Instagram