









Leave a Message

By providing your contact information to Gino Bello Homes, your personal information will be processed in accordance with Gino Bello Homes's Privacy Policy. By checking the box(es) below, you consent to receive communications regarding your real estate inquiries and related marketing and promotional updates in the manner selected by you. For SMS text messages, message frequency varies. Message and data rates may apply. You may opt out of receiving further communications from Gino Bello Homes at any time. To opt out of receiving SMS text messages, reply STOP to unsubscribe.

Thank you for your message. We will be in touch with you shortly.

Explore Our Properties
65 McKinley Avenue Unit: C2-5
SEE ALL PHOTOS
65 McKinley Avenue Unit: C2-5
Courtesy of Howard Hanna Rand Realty, Gino Bello Listing Contact: 914-723-8700 
For Sale

65 McKinley Avenue Unit: C2-5

65 McKinley Avenue Unit: C2-5, White Plains, NY 10606

$499,900
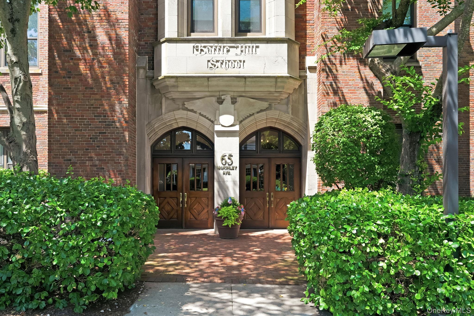
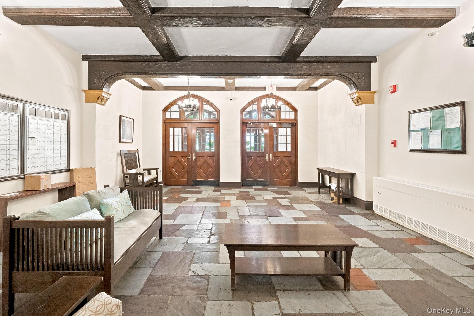
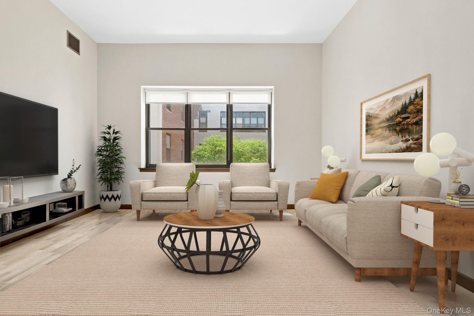
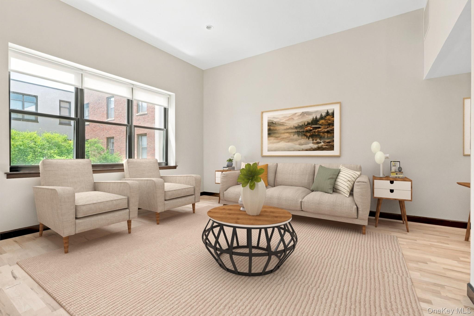
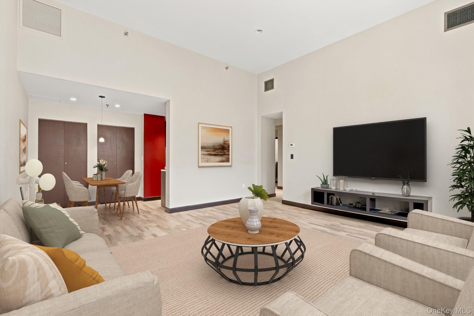
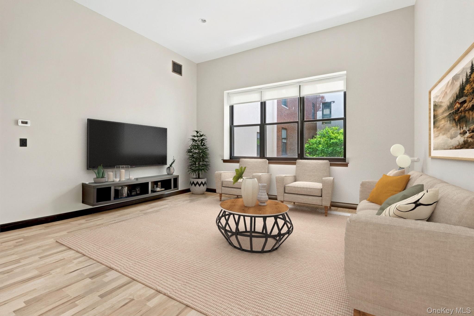
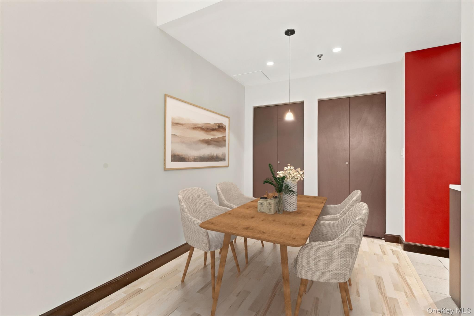
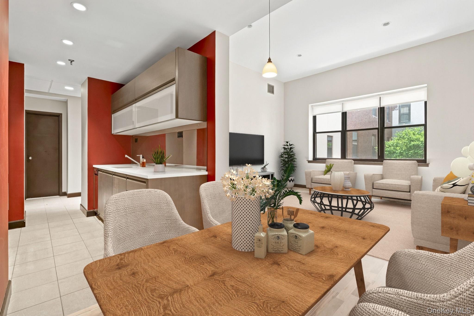
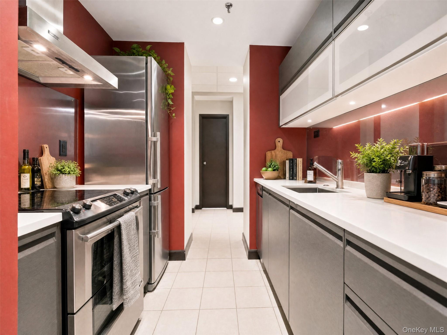
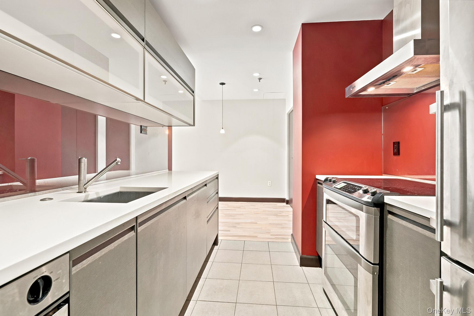
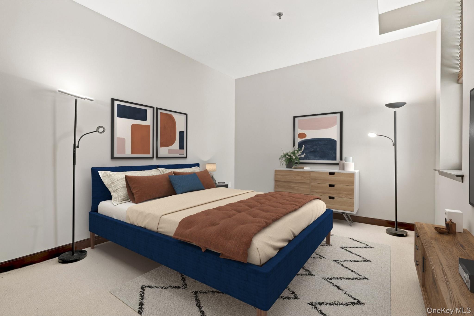
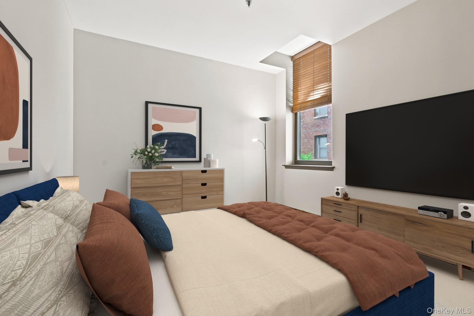
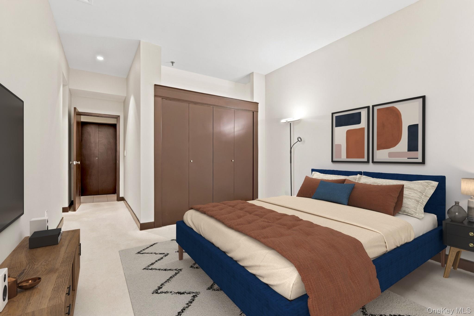
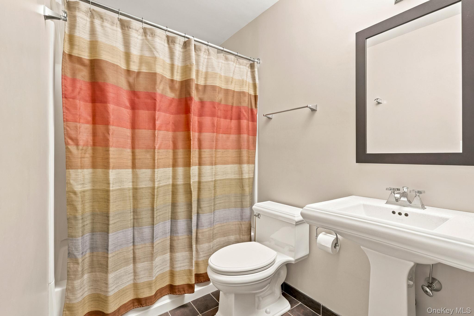
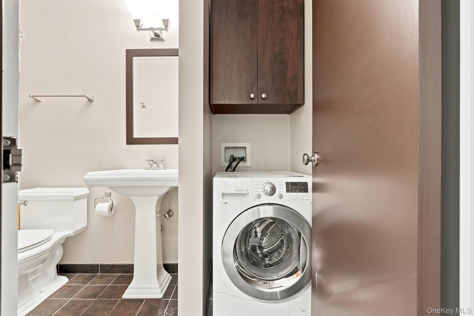
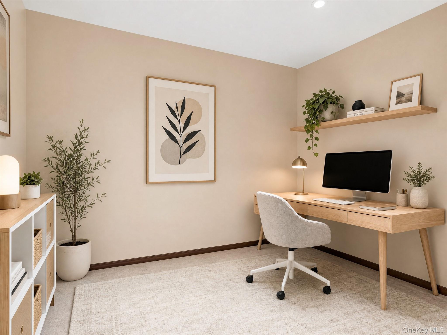
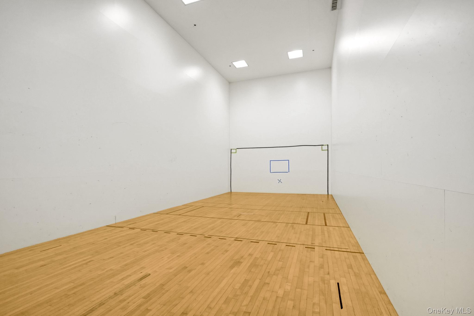
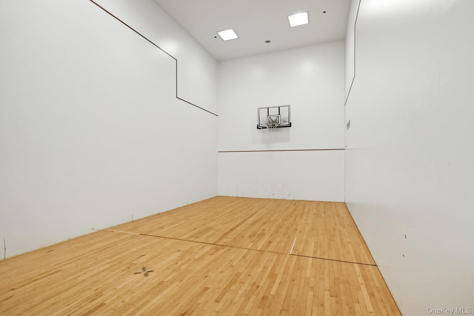
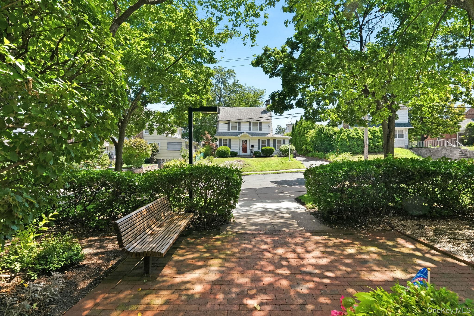
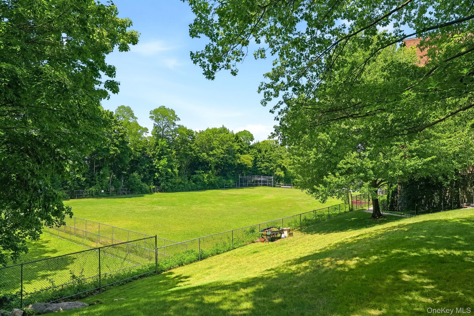
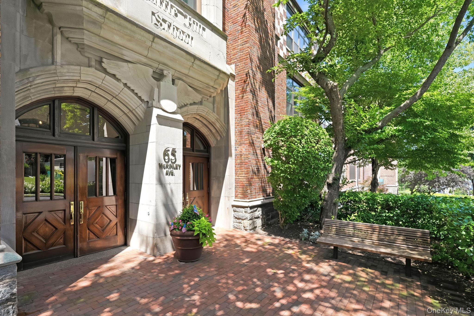
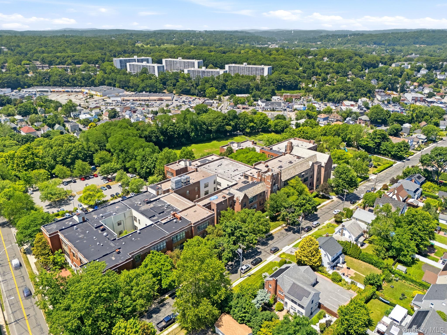
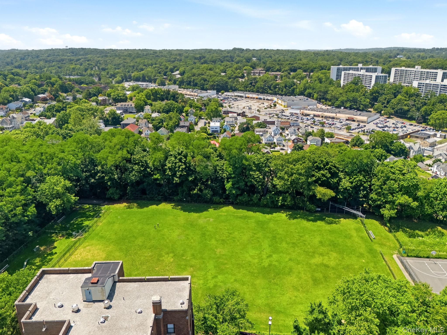
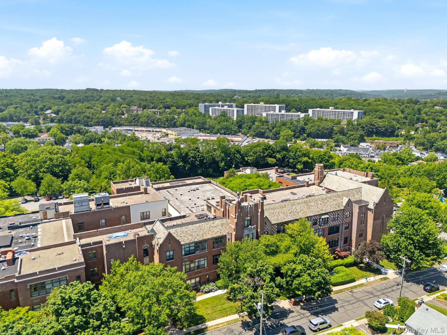
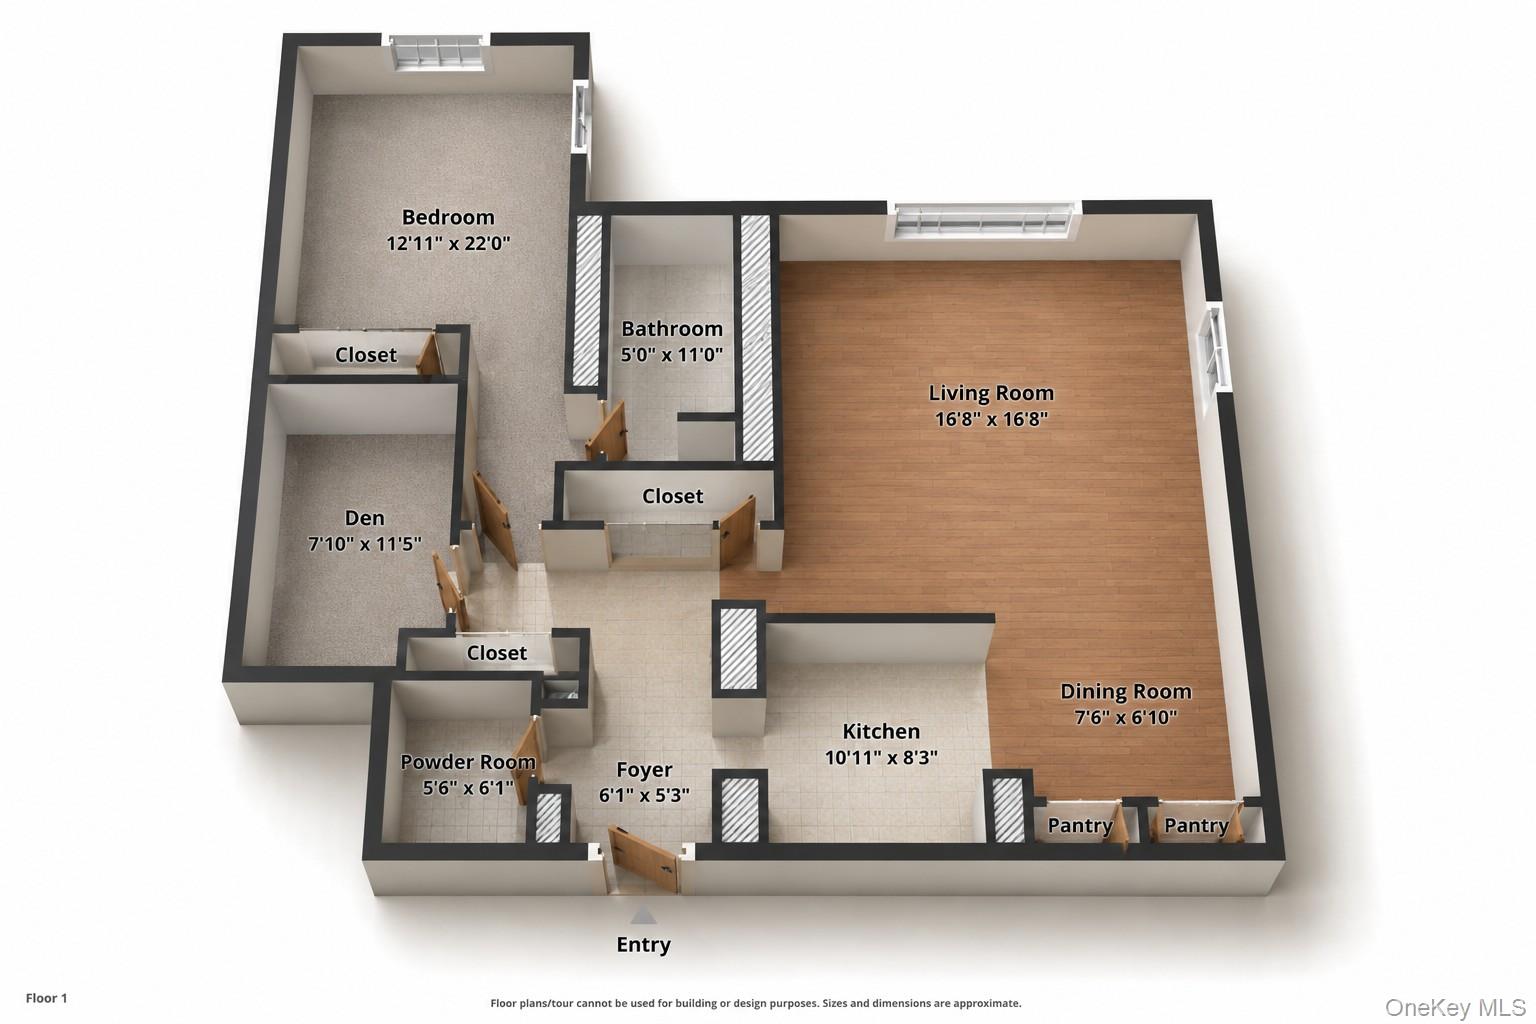
Why settle for ordinary condo living when you can own a piece of White Plains history? Welcome to The Hill, the iconic former Battle Hill School, where timeless architecture meets modern loft-inspired living. Soaring 14-foot ceilings, oversized windows, and dramatic open spaces set the stage for this exceptional 1-bedroom plus den, 1.5-bath residence, thoughtfully designed to live like a two-bedroom home, delivers the unmistakable character of a SoHo loft, without the Manhattan price tag or commute. Natural light pours through expansive windows, highlighting the spacious living and dining areas and creating an atmosphere that is both inviting and inspiring. The designer-inspired kitchen makes a striking statement with its sleek dark cabinetry, contemporary glass-panel accents, quartz countertops, stainless steel appliances, and modern finishes that blend style with everyday functionality. Gleaming laminate flooring flows throughout the home, while the convenience of an in-unit washer and dryer enhances effortless living. Retreat to the oversized primary bedroom featuring a generous walk-in closet, while the versatile den space is perfect as a home office, guest room, or creative studio. Life at The Hill extends well beyond your front door. This pet-friendly community offers exceptional amenities including a fitness center, basketball, racquetball and squash courts, community lounge, beautifully landscaped courtyard, BBQ and picnic area, ample parking, including one assigned parking space, deeded storage, and meticulously maintained grounds. Ideally located in the heart of White Plains, you'll enjoy walking distance to Battle Hill Park and just minutes to Metro-North, the Bronx River Parkway, downtown White Plains' acclaimed restaurants, boutique shopping, entertainment, and everything this vibrant city has to offer. A rare opportunity to experience the charm of a historic landmark with the comfort, style, and convenience of modern condominium living.

1
bed

2
baths

1,129 Sq.Ft. LIVING AREA

Biagio  "Gino" Bello

Biagio "Gino" Bello

Features & Amenities

Interior

  • total bedrooms1
  • Total bathrooms2
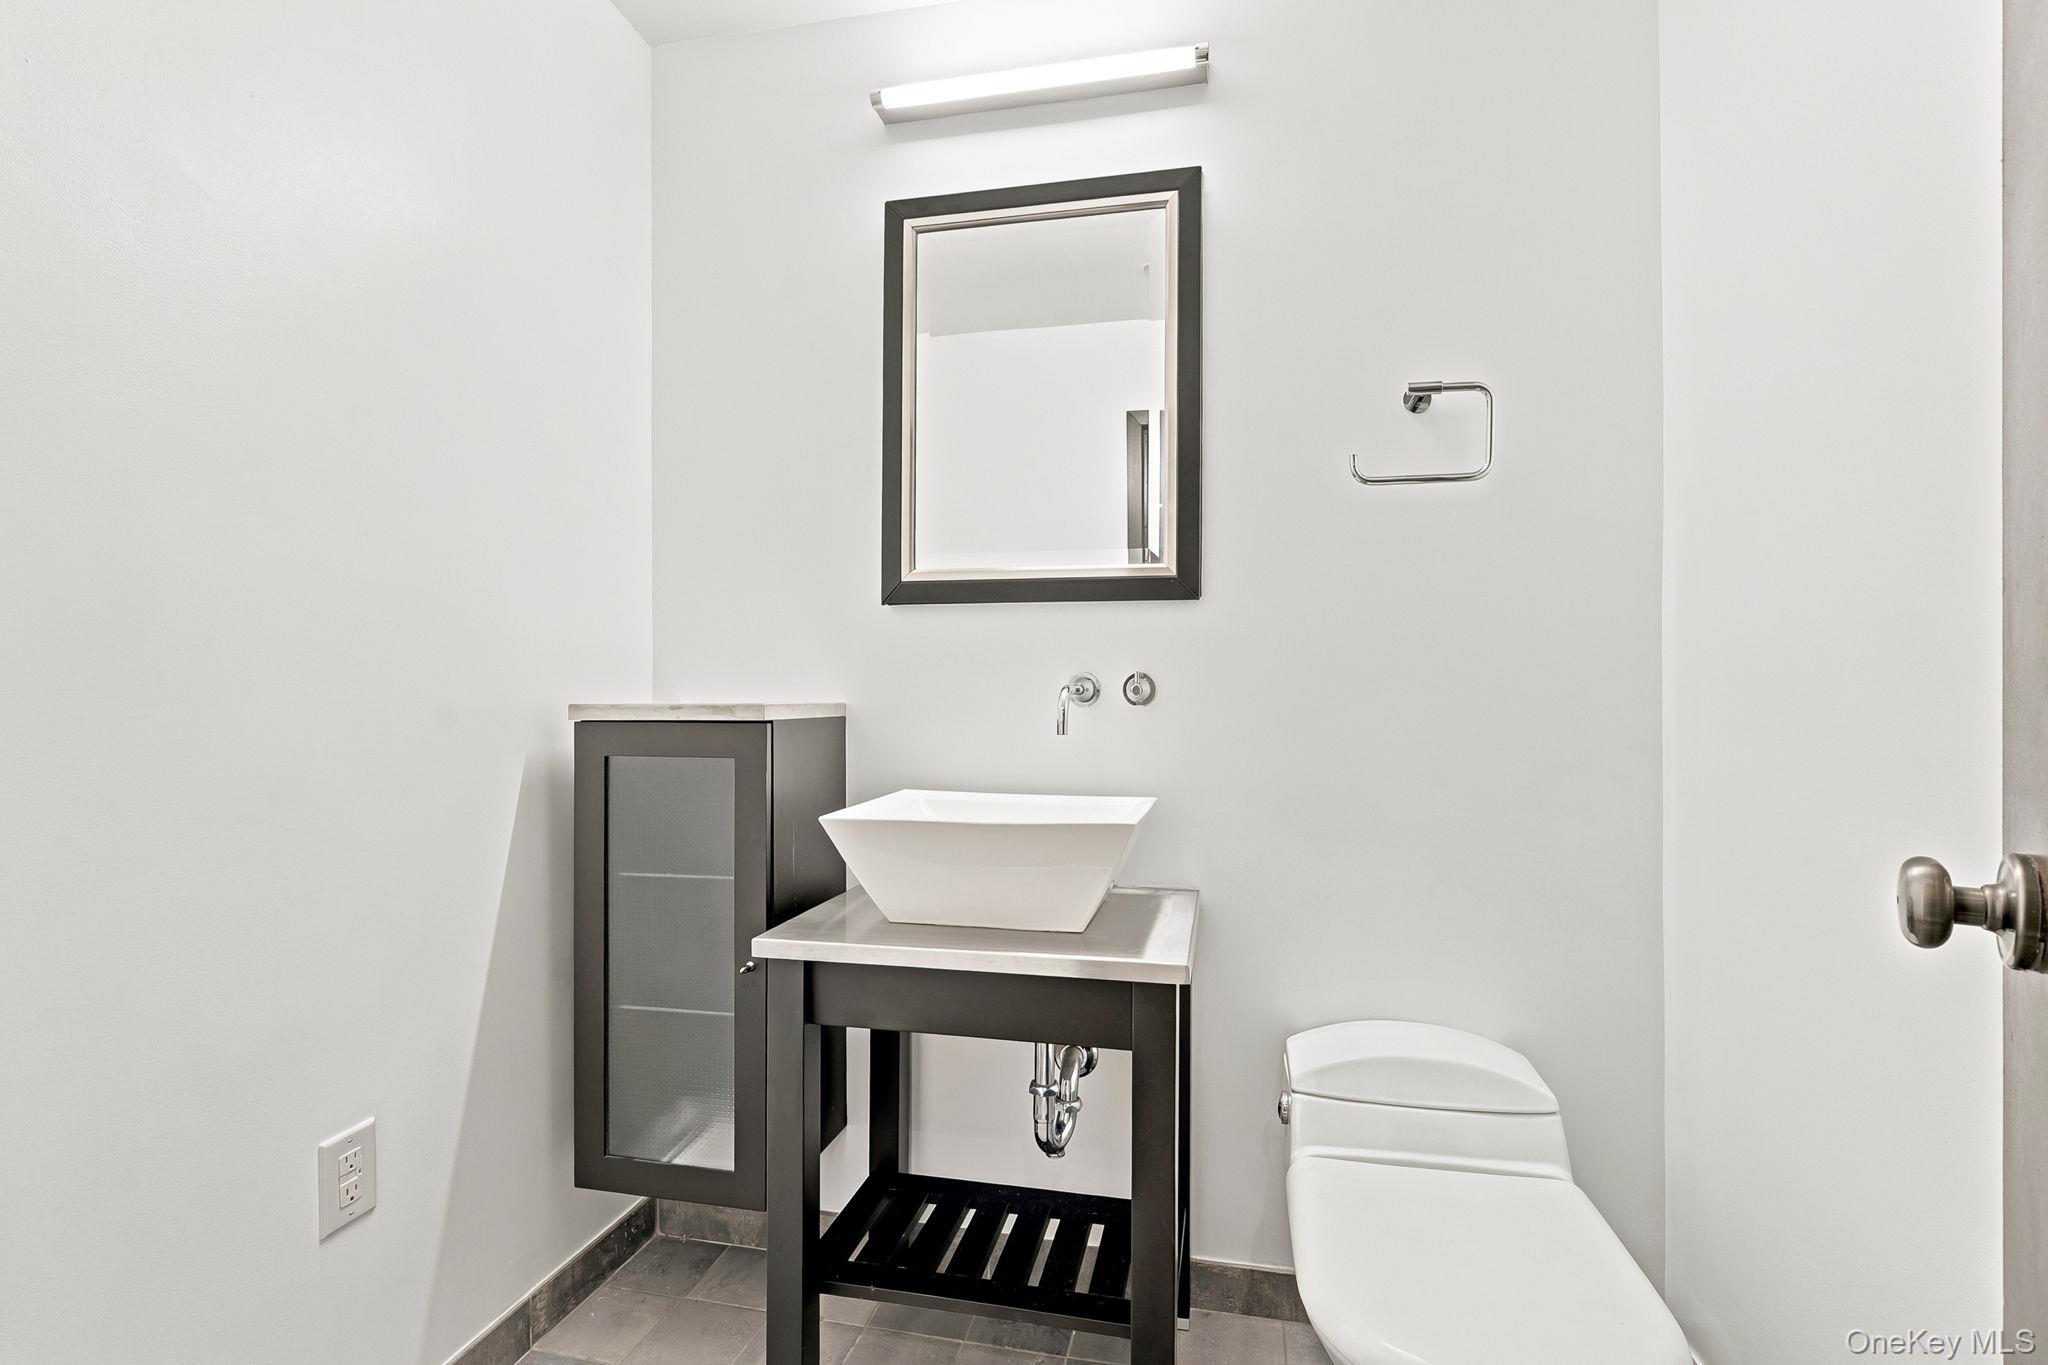
  • full bathroom1
  • half bathroom1
  • Laundry room In Bathroom, In Unit
  • Flooring Carpet, Ceramic Tile, Vinyl
  • APPLIANCES Dishwasher, Dryer, Oven, Refrigerator, Stainless Steel Appliance(s), Washer
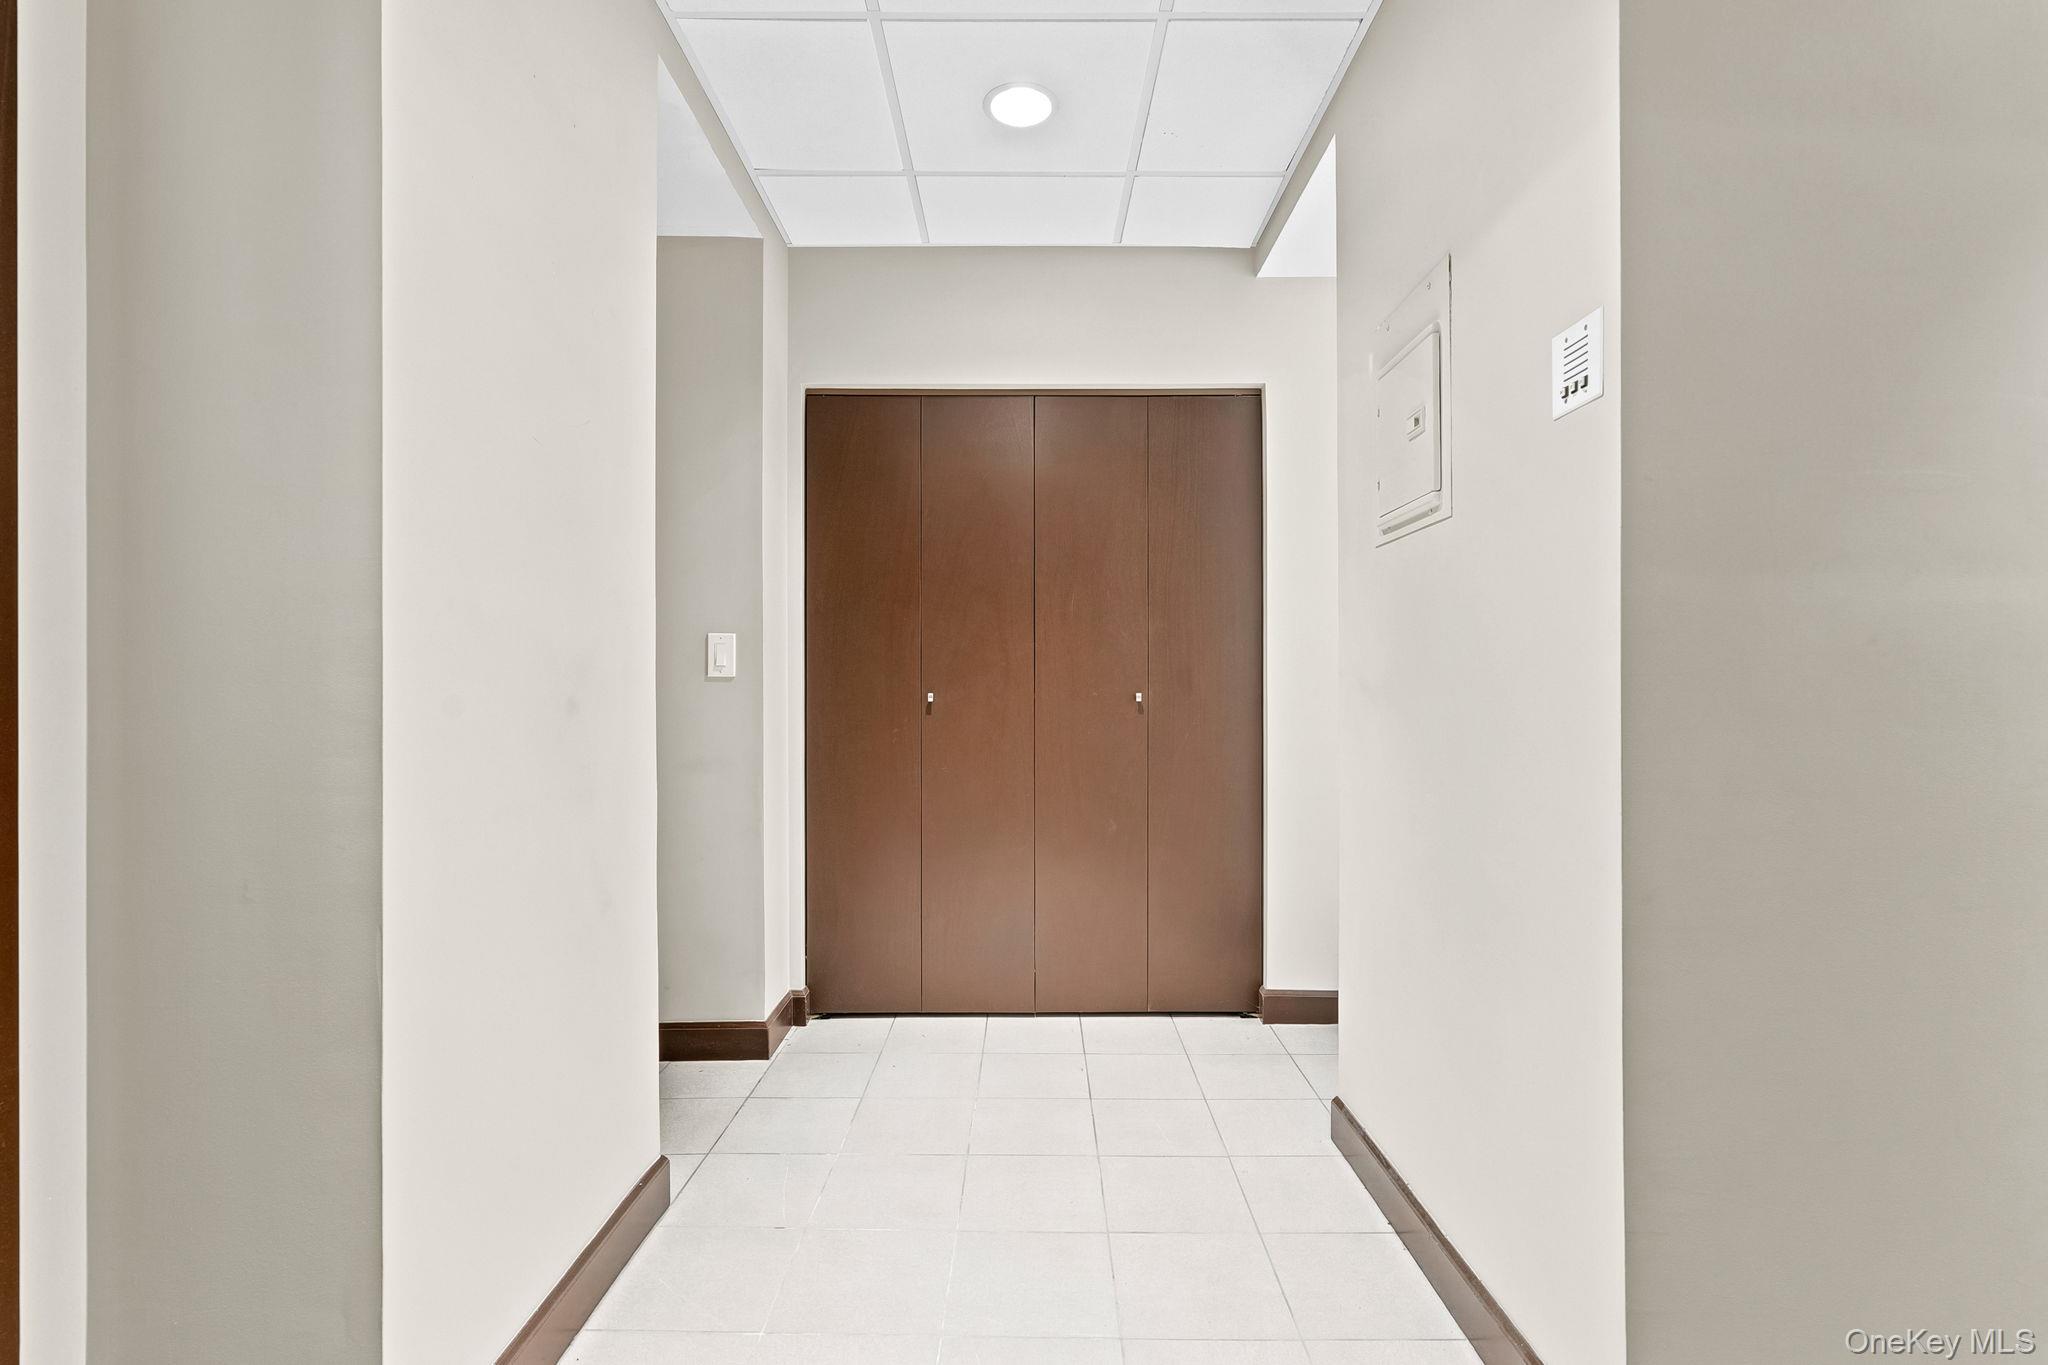
  • other interior Features First Floor Bedroom, First Floor Full Bath, Entertainment Cabinets, Entrance Foyer, High Ceilings, Open Floorplan, Primary Bathroom, Quartz/Quartzite Counters, Recessed Lighting, Walk Through Kitchen, Washer/Dryer Hookup

Area & Lot

  • Status For Sale
  • Living Area1,129 Sq.Ft.
  • MLS® ID997816
  • TypeCondo
  • YEAR BUILT1931
  • NeighborhoodWhite Plains
  • Architecture StylesMid Rise, Garden
  • View DescriptionNeighborhood
  • Elementary SchoolWhite Plains (Controlled Parents’ Choice)
  • Middle SchoolWhite Plains Middle School
  • High SchoolWhite Plains Senior High School
  • School DistrictWhite Plains

Exterior

  • STORIES4
  • water SourcePublic
  • utilitiesCable Available, Electricity Connected, Sewer Connected, Trash Collection Public, Water Connected
  • lot featuresLandscaped, Level, Near Public Transit, Near School, Near Shops
  • parkingAssigned, Parking Lot
  • HEAT TYPEElectric, Forced Air, Hot Water
  • AIR CONDITIONINGCentral Air
  • sewerPublic Sewer
  • SubstructureBrick/Mortar
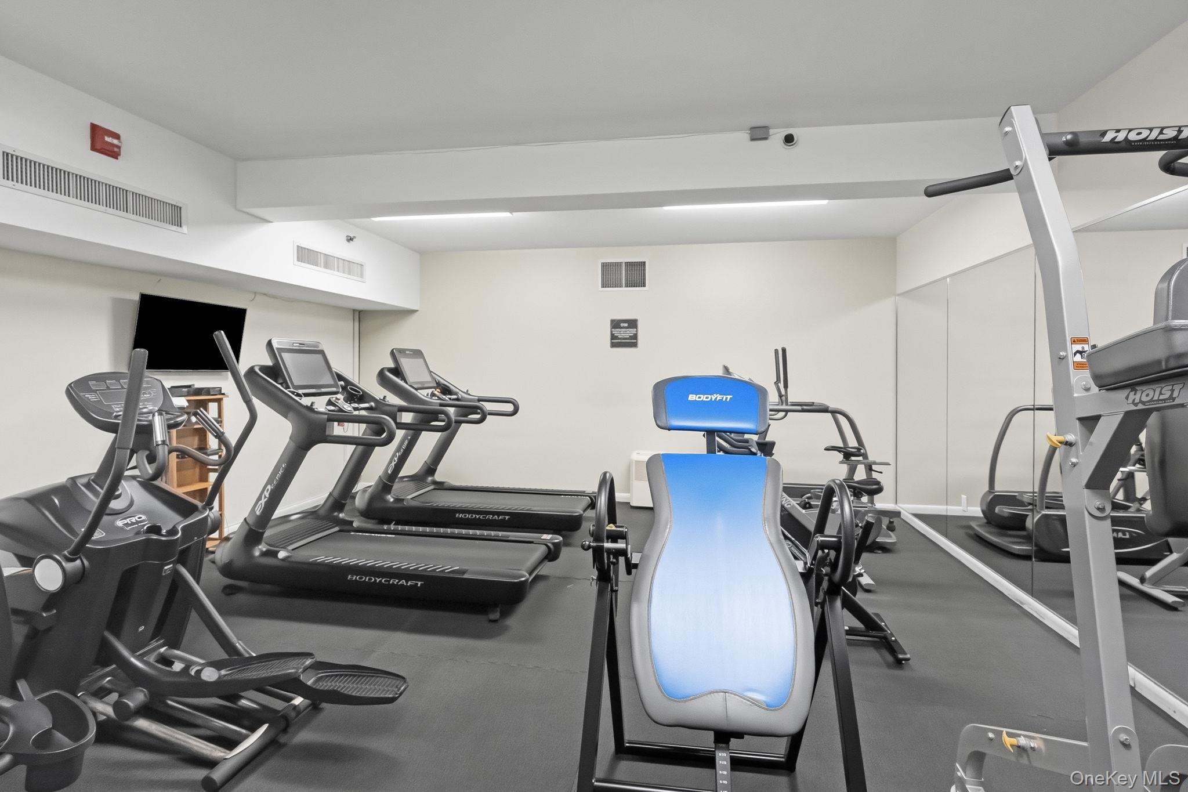
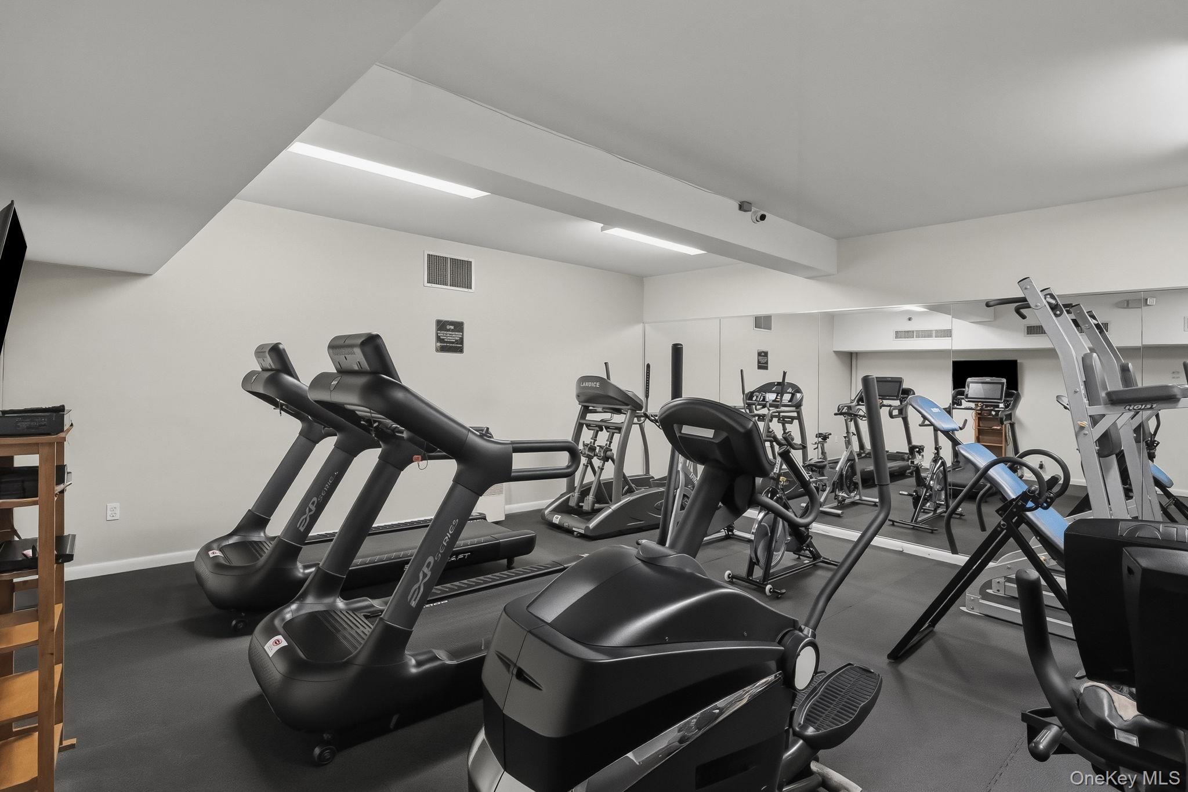
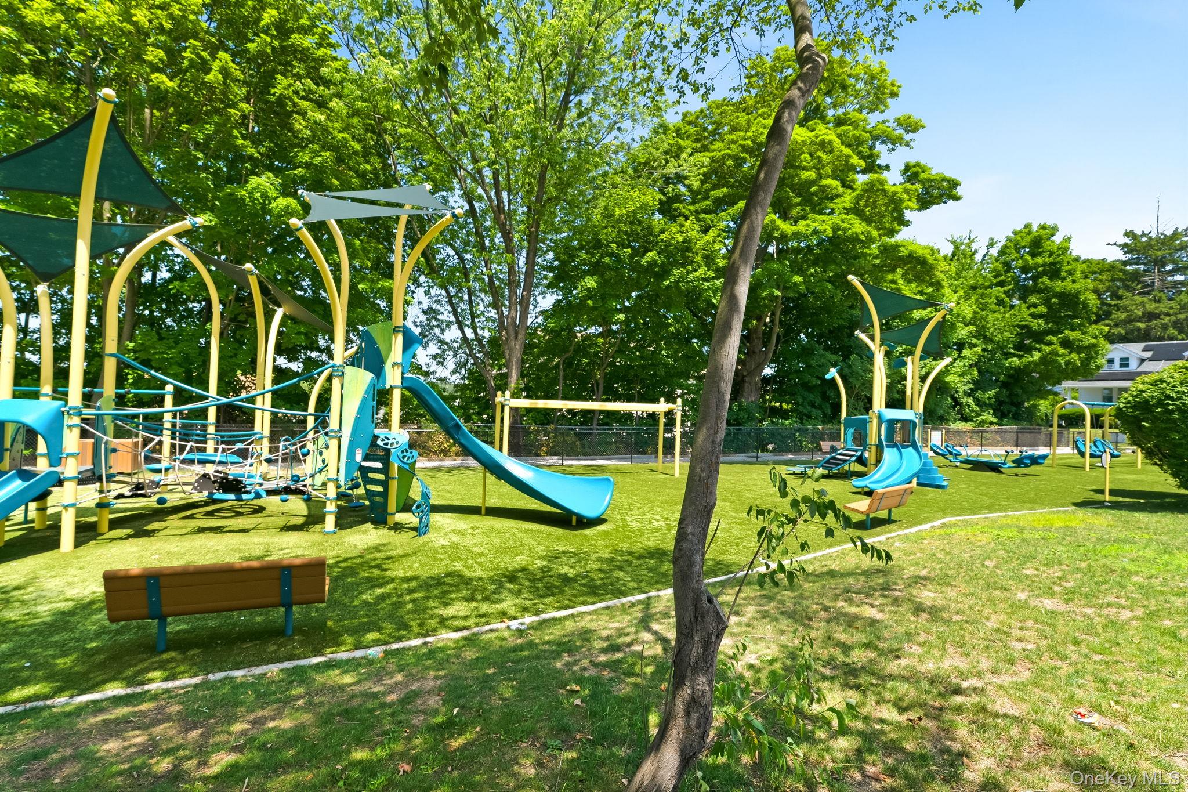
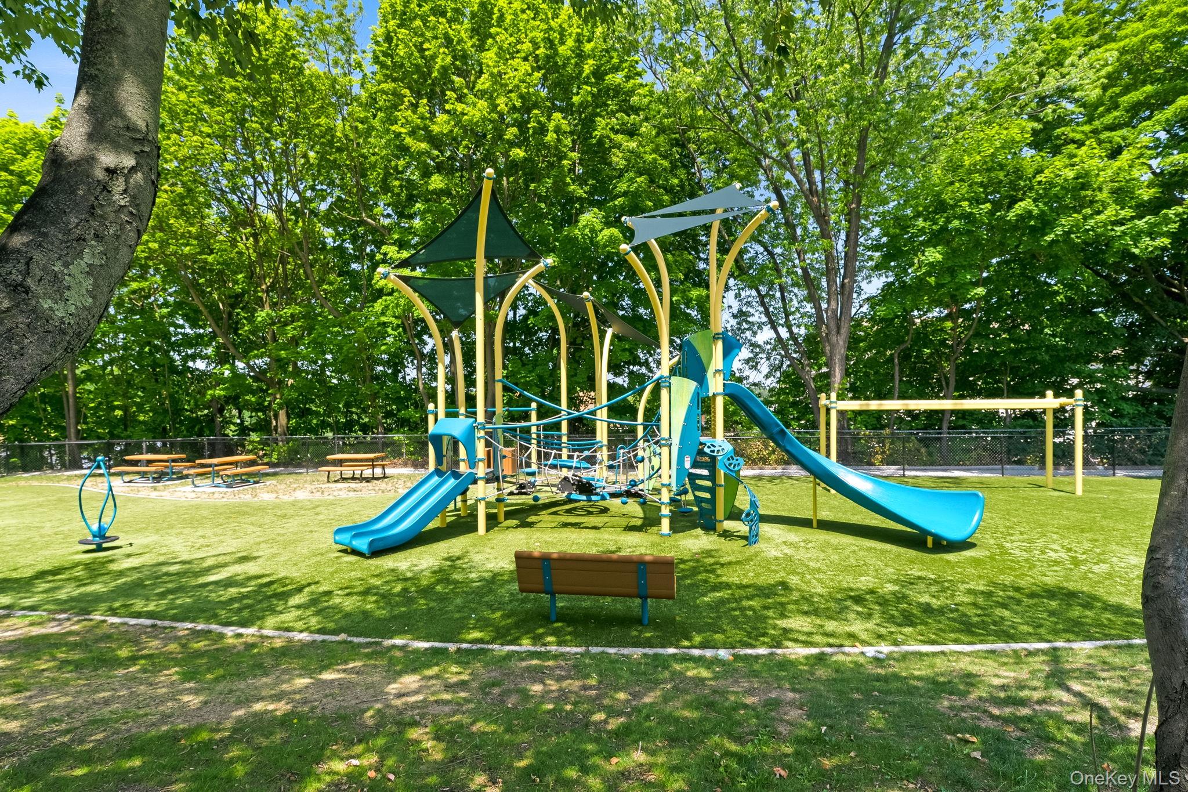
  • HOA AmenitiesBasketball Court, Elevator(s), Fitness Center, Landscaping, Maintenance, Maintenance Grounds, Parking, Playground, Snow Removal, Trash
  • security FeaturesFire Sprinkler System, Smoke Detector(s)
  • other exterior FeaturesCourtyard, Playground

Financial

  • Sales Price$499,900
  • Real Estate Tax $6,666/yr
  • Common Charges $574/mo
image

Schedule a Showing

We would love to show you our beautiful property. Please select your preferred date and time below. An agent will be in touch shortly to confirm your appointment.

Schedule a Showing

We would love to show you our beautiful property. Please select your preferred date and time below. An agent will be in touch shortly to confirm your appointment.

Thank you for your interest in 65 McKinley Avenue Unit: C2-5, White Plains, NY 10606. We are reviewing your request and will be in touch shortly!

Mortgage Calculator

Estimate your monthly mortgage payment, including the principal and interest, property taxes, and HOA. Adjust the values to generate a more accurate rate.

All estimates are provided for informational purposes only. Actual amounts may vary.
$0,000 Your Payment 20 15 65
$0,000 Your Payment

White Plains

Explore

Work With Us

Get assistance in determining current property value, crafting a competitive offer, writing and negotiating a contract, and much more. Contact us today.

Follow Us on Instagram