65 Overlook Drive
Courtesy of Serhant LLC, Imma Carletto Listing Contact: 646-480-7665 
Sold

65 Overlook Drive

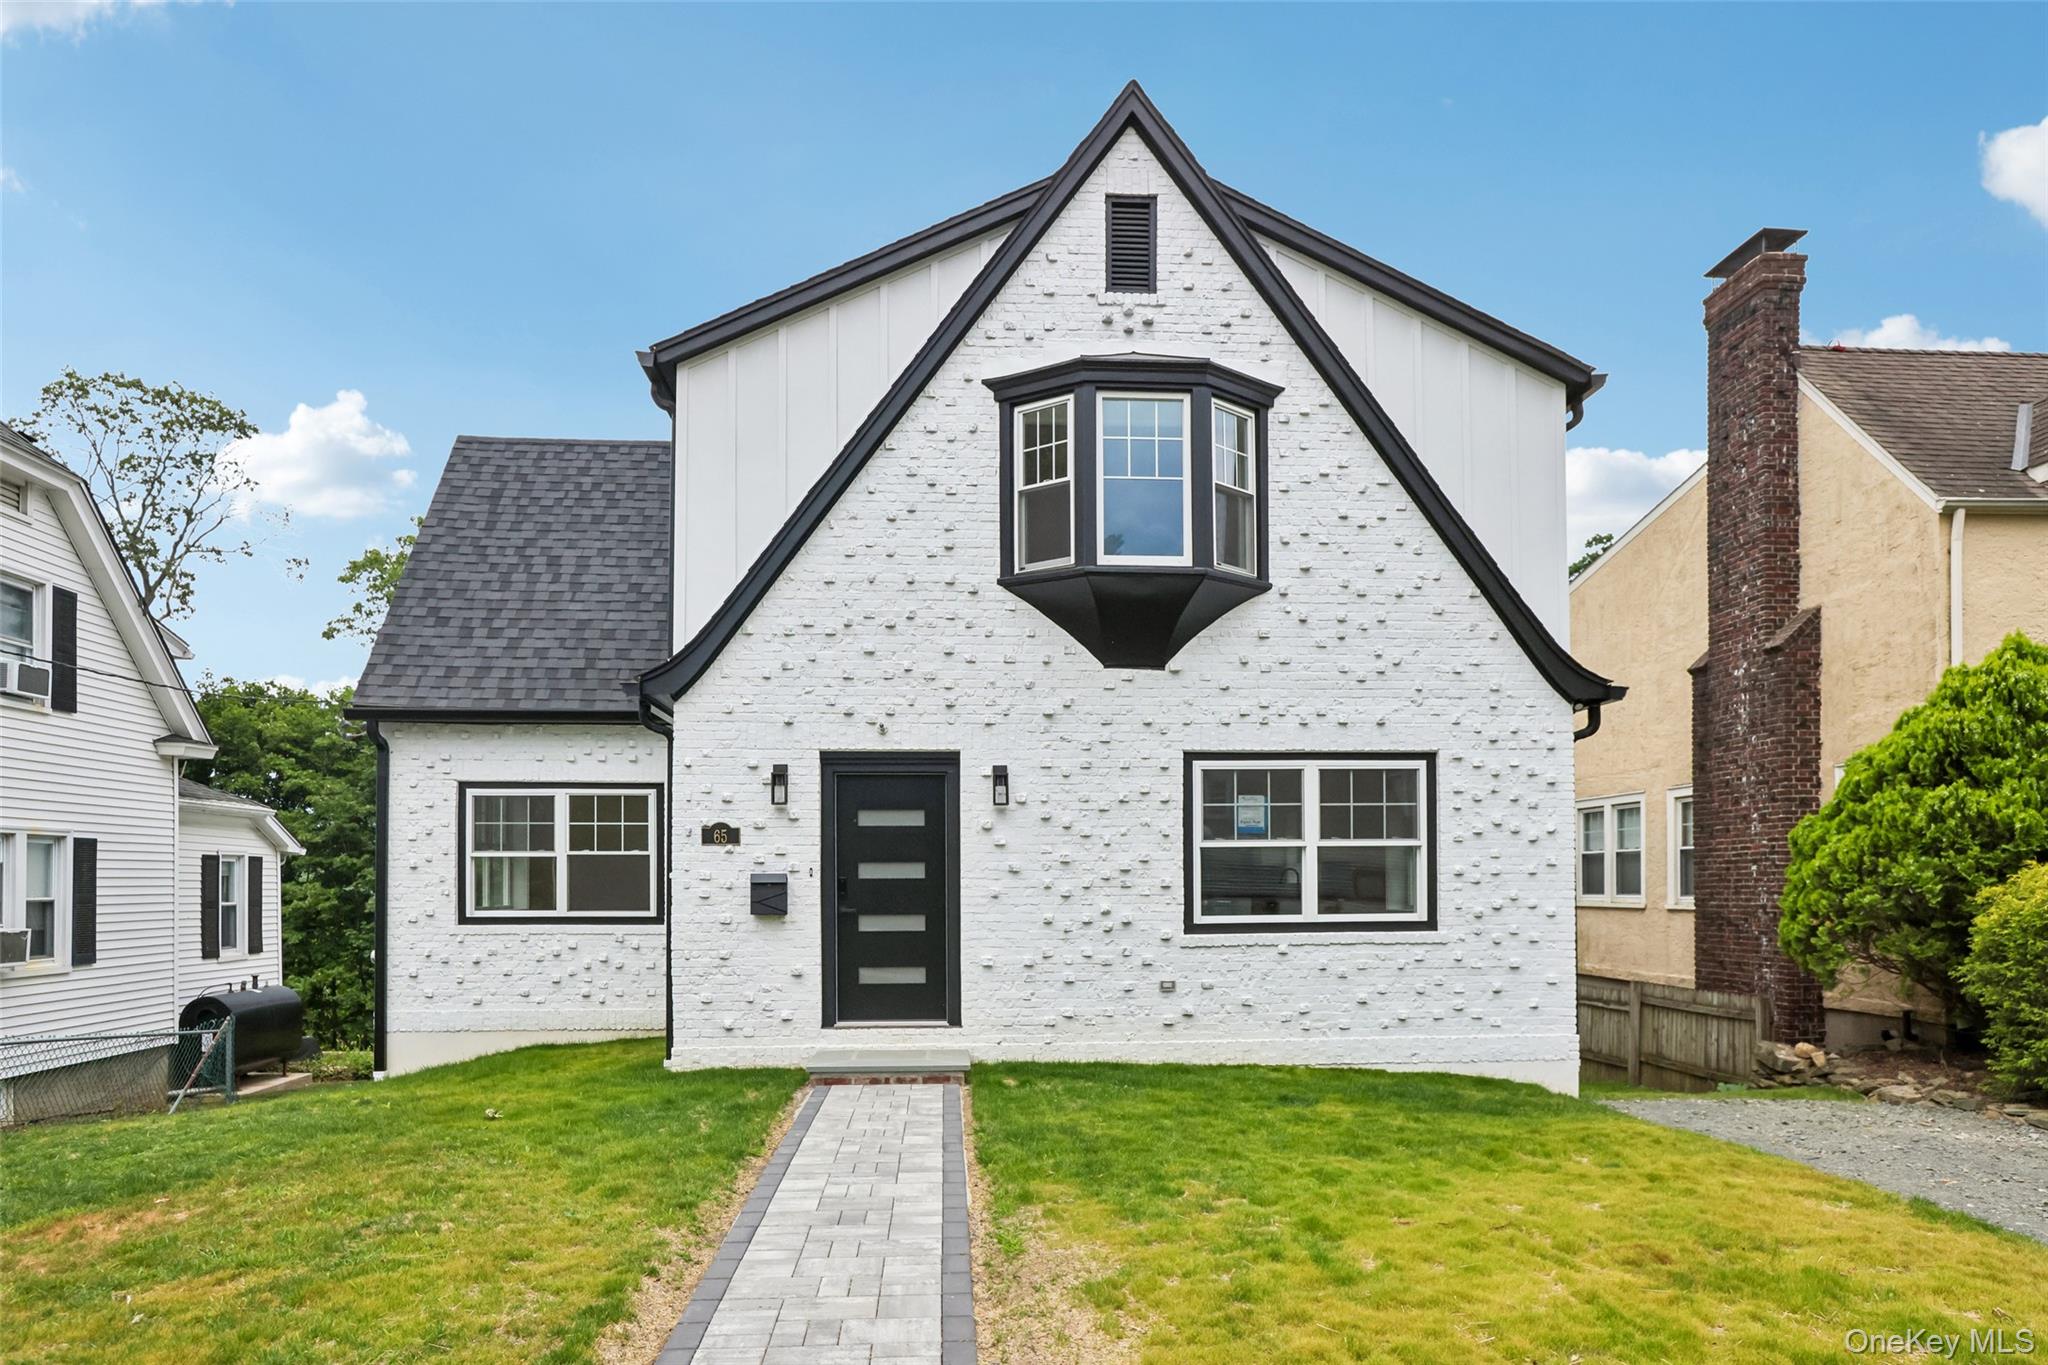
65 Overlook Drive, Valhalla, NY 10595

$980,000
Welcome to this stunning, newly remodeled Colonial ideally situated in the heart of Valhalla, offering the perfect blend of timeless charm and modern elegance. Just a short walk to the Metro-North train station, this exceptional home provides an effortless commute to Grand Central Terminal while enjoying the comfort of a quiet suburban neighborhood.
Designed with today's lifestyle in mind, this beautiful residence features three bedrooms and three full bathrooms, providing ample space for family and guests. The inviting living room is centered around a classic wood-burning fireplace, creating a warm and welcoming atmosphere for relaxing or entertaining with high ceilings making the space feel so open.
The heart of the home is the spectacular designer kitchen, showcasing crisp white cabinetry, premium finishes, and a breathtaking custom-crafted range hood that serves as a true architectural centerpiece. Whether preparing everyday meals or hosting dinner parties, this kitchen is sure to impress. Every detail of this thoughtfully renovated home has been carefully selected to offer style, comfort, and functionality. Sun-filled living spaces, quality craftsmanship, and sophisticated finishes create an inviting environment throughout. Located within one of Westchester County's most desirable communities, you'll enjoy exceptional schools, nearby parks, shopping, restaurants, and the convenience of being just minutes from major highways. With a quick train ride to Midtown Manhattan, this home offers the ideal combination of suburban tranquility and city accessibility.
Move right in and experience everything this beautifully renovated Valhalla Colonial has to offer--a rare opportunity to own a turnkey home in an unbeatable commuter location.

3
beds

3
baths

1,934 Sq.Ft. LIVING AREA

6,334 Sq.Ft. lot

Sebastiana  "Seb" Bulfamante

Sebastiana "Seb" Bulfamante

Features & Amenities

Interior

  • total bedrooms3
  • Total bathrooms3
  • full bathrooms3
  • Flooring Hardwood
  • Fireplace Living Room, Wood Burning
  • APPLIANCES Dishwasher, Gas Oven, Range, Refrigerator, Stainless Steel Appliance(s), Tankless Water Heater
  • other interior Features First Floor Bedroom, Beamed Ceilings, Cathedral Ceiling(s), Chefs Kitchen, Eat-in Kitchen, Entrance Foyer, High Ceilings, Kitchen Island, Open Floorplan, Open Kitchen, Primary Bathroom, Quartz/Quartzite Counters, Recessed Lighting

Area & Lot

  • Status Sold
  • Date Sold September 18, 2026
  • Living Area1,934 Sq.Ft.
  • Total Area1,934 Sq.Ft.
  • Lot Area6,334 Sq.Ft.
  • MLS® ID1018813
  • TypeResidential
  • YEAR BUILT1927
  • NeighborhoodValhalla
  • Architecture StylesColonial
  • View DescriptionNeighborhood
  • Elementary SchoolVirginia Road Elementary School
  • Middle SchoolValhalla Middle School
  • High SchoolValhalla High School
  • School DistrictValhalla

Exterior

  • STORIES3
  • water SourcePublic
  • utilitiesElectricity Connected, Natural Gas Connected, Sewer Available, Trash Collection Public, Water Connected
  • parkingDriveway
  • HEAT TYPEForced Air, Natural Gas
  • AIR CONDITIONINGCentral Air
  • sewerPublic Sewer
  • Disability FeaturesAccessible Entrance

Financial

  • Sales Price$980,000
  • Real Estate Tax $13,633/yr

Valhalla

Explore

Work With Us

Get assistance in determining current property value, crafting a competitive offer, writing and negotiating a contract, and much more. Contact us today.

Follow Us on Instagram