Leave a Message

By providing your contact information to Gino Bello Homes, your personal information will be processed in accordance with Gino Bello Homes's Privacy Policy. By checking the box(es) below, you consent to receive communications regarding your real estate inquiries and related marketing and promotional updates in the manner selected by you. For SMS text messages, message frequency varies. Message and data rates may apply. You may opt out of receiving further communications from Gino Bello Homes at any time. To opt out of receiving SMS text messages, reply STOP to unsubscribe.

Thank you for your message. We will be in touch with you shortly.

Explore Our Properties
87 Bolton Avenue
87 Bolton Avenue
87 Bolton Avenue
87 Bolton Avenue
87 Bolton Avenue
87 Bolton Avenue
87 Bolton Avenue
87 Bolton Avenue
87 Bolton Avenue
87 Bolton Avenue
87 Bolton Avenue
87 Bolton Avenue
87 Bolton Avenue
87 Bolton Avenue
87 Bolton Avenue
87 Bolton Avenue
87 Bolton Avenue
87 Bolton Avenue
87 Bolton Avenue
87 Bolton Avenue
87 Bolton Avenue
87 Bolton Avenue
87 Bolton Avenue
87 Bolton Avenue
87 Bolton Avenue
87 Bolton Avenue
87 Bolton Avenue
87 Bolton Avenue
87 Bolton Avenue
87 Bolton Avenue
87 Bolton Avenue
87 Bolton Avenue
87 Bolton Avenue
87 Bolton Avenue
87 Bolton Avenue
87 Bolton Avenue
87 Bolton Avenue
87 Bolton Avenue
87 Bolton Avenue
87 Bolton Avenue
87 Bolton Avenue
87 Bolton Avenue
87 Bolton Avenue
87 Bolton Avenue
87 Bolton Avenue
87 Bolton Avenue
87 Bolton Avenue
SEE ALL PHOTOS
87 Bolton Avenue
87 Bolton Avenue
87 Bolton Avenue
87 Bolton Avenue
87 Bolton Avenue
87 Bolton Avenue
87 Bolton Avenue
87 Bolton Avenue
87 Bolton Avenue
87 Bolton Avenue
87 Bolton Avenue
87 Bolton Avenue
87 Bolton Avenue
87 Bolton Avenue
87 Bolton Avenue
87 Bolton Avenue
87 Bolton Avenue
87 Bolton Avenue
87 Bolton Avenue
87 Bolton Avenue
87 Bolton Avenue
87 Bolton Avenue
87 Bolton Avenue
87 Bolton Avenue
87 Bolton Avenue
87 Bolton Avenue
87 Bolton Avenue
87 Bolton Avenue
87 Bolton Avenue
87 Bolton Avenue
87 Bolton Avenue
87 Bolton Avenue
87 Bolton Avenue
87 Bolton Avenue
87 Bolton Avenue
87 Bolton Avenue
87 Bolton Avenue
87 Bolton Avenue
87 Bolton Avenue
87 Bolton Avenue
87 Bolton Avenue
87 Bolton Avenue
87 Bolton Avenue
87 Bolton Avenue
87 Bolton Avenue
87 Bolton Avenue
87 Bolton Avenue
Courtesy of Howard Hanna Rand Realty, Gino Bello Listing Contact: 914-723-8700 
For Sale

87 Bolton Avenue

87 Bolton Avenue, White Plains, NY 10605

$1,295,000
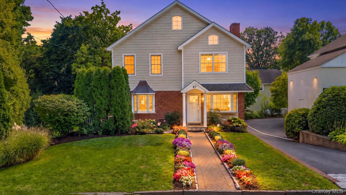
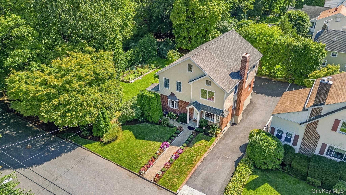
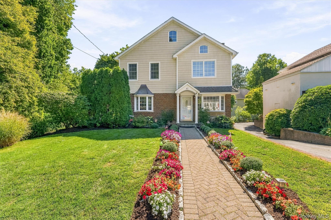
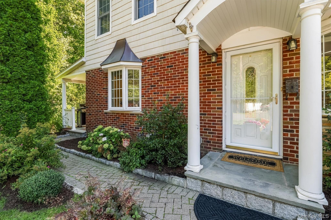
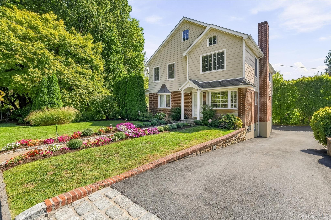
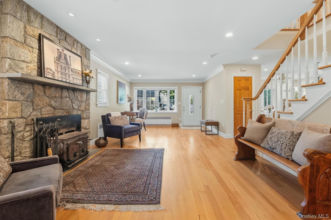
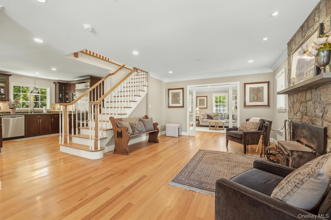
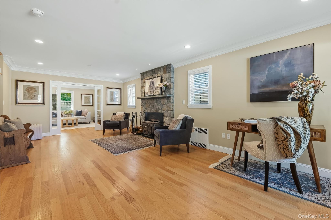
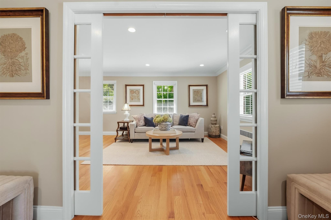
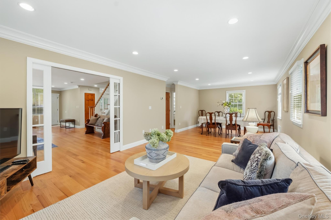
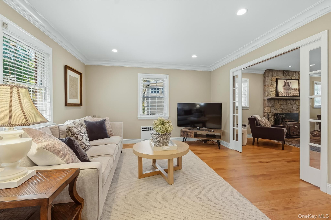
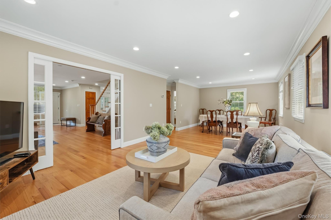
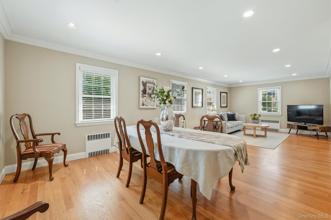
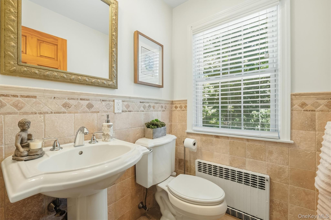
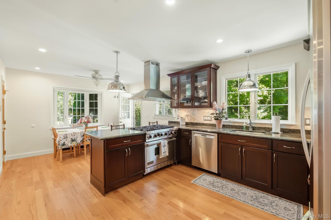
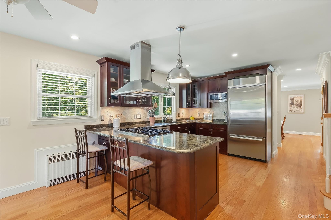
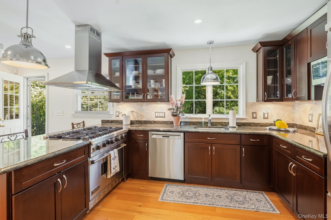
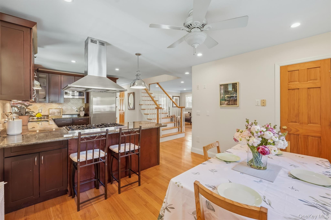
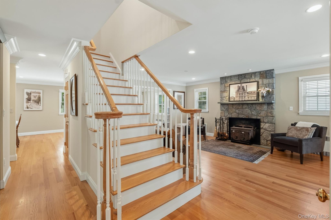
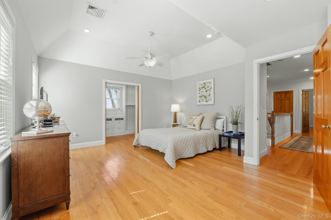
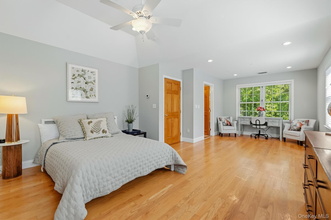
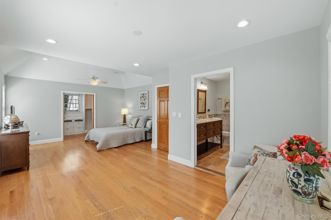
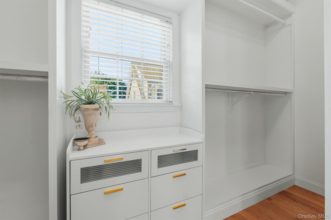
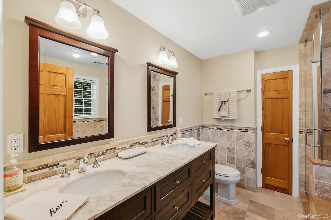
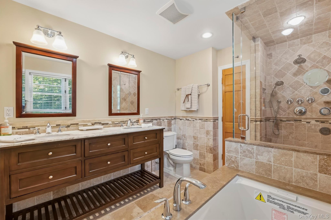
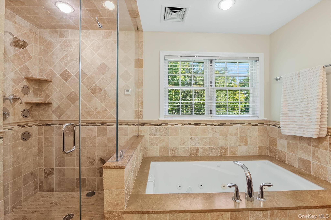
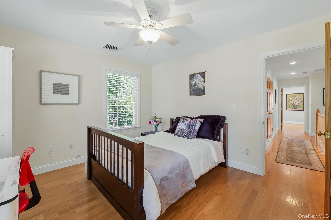
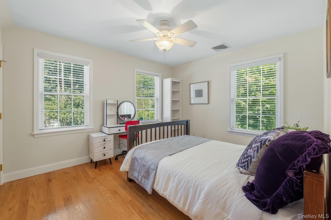
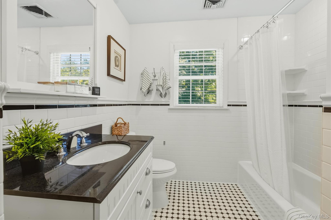
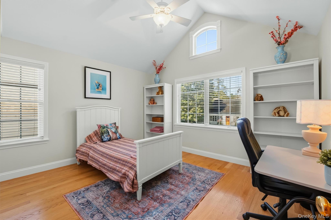
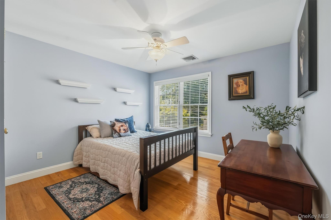
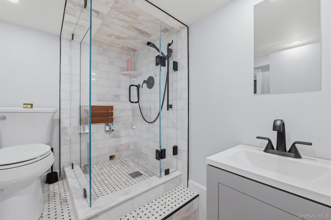
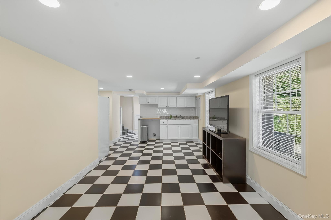
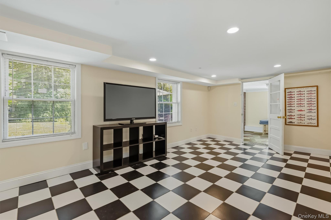
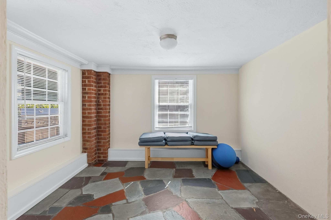
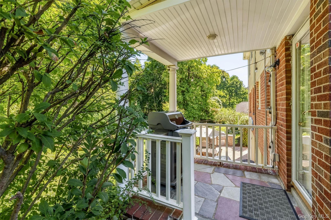
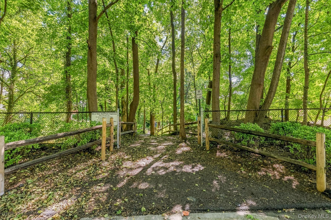
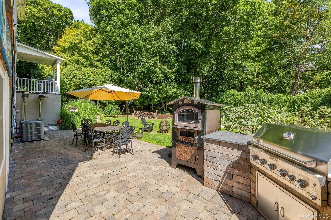
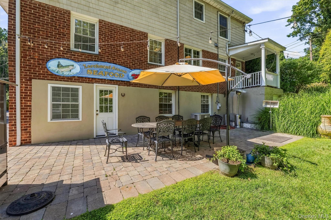
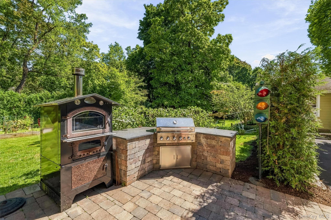
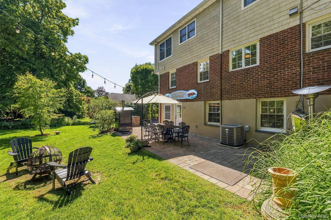
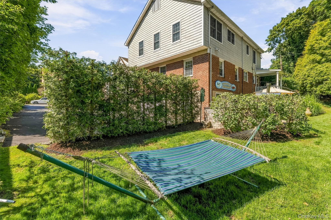
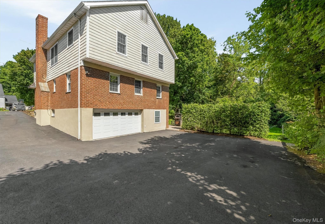
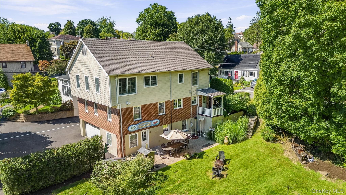
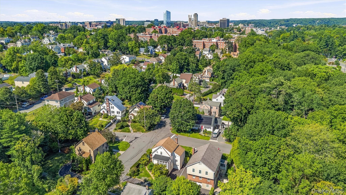
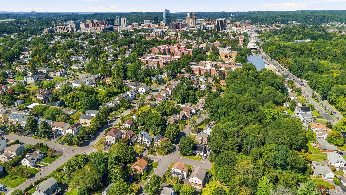
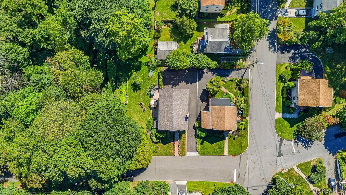
Some homes announce themselves. this one makes an entrance. From its covered portico and Belgian-block and paver walkway to its handsome brick facade crisp vinyl shaker siding, and distinctive bay and bow windows, this beautifully appointed residence has the presence of a home meant to be noticed, then delivers an equally impressive experience inside. An expansive living room welcomes you with a dramatic floor-to-ceiling granite-stone wood-burning fireplace, creating a striking focal point for everyday living. French pocket doors open to the formal dining room, where elegant dining and a comfortable sitting area come together in one beautifully proportioned space. The completely open-concept design continues into a sophisticated chef's kitchen featuring rich dark shaker cabinetry, high-end appliances, granite countertops, a generous breakfast area, and direct access to the covered deck. Beautiful oak floors flow throughout, creating an effortless connection between spaces. Upstairs, the dreamy primary suite is a private retreat with a dramatic vaulted ceiling, his-and-hers walk-in closets behind pocket doors, and a versatile sitting area or private office. The spa-like primary bath features a soaking tub, dual vanities, steam shower and a spacious glass-enclosed shower. Three additional bedrooms, a hall bath, and a cleverly concealed laundry closet with washer and dryer complete the floor. The lower level adds another dimension to the home with a stylish modern bath, inviting family room, wet bar, mudroom, and convenient access to the garage and access to the outdoors with a full walkout door. Outside, the paved patio becomes an extension of the living space, complete with a built-in barbecue area made for entertaining. And just steps away, the Jack Harrington Greenway Trail adds an easy connection to the outdoors. All this, moments from White Plains shopping, dining, schools, and Metro-North, bringing together architecture, entertaining, convenience, and an enviable lifestyle in one exceptional setting.

4
beds

4
baths

3,246 Sq.Ft. LIVING AREA

5,048 Sq.Ft. lot

Biagio  "Gino" Bello

Biagio "Gino" Bello

Features & Amenities

Interior

  • total bedrooms4
  • Total bathrooms4
  • full bathrooms3
  • half bathroom1
  • Laundry room In Hall, Laundry Room
  • Flooring Hardwood
  • Fireplace Wood Burning
  • APPLIANCES Cooktop, Dishwasher, Dryer, Exhaust Fan, Microwave, Oven, Refrigerator, Stainless Steel Appliance(s), Washer, Oil Water Heater
  • other interior Features Central Vacuum, Chefs Kitchen, Crown Molding, Double Vanity, Eat-in Kitchen, Entrance Foyer, Formal Dining, Granite Counters, High Ceilings, Natural Woodwork, Open Floorplan, Open Kitchen, Pantry, Primary Bathroom, Recessed Lighting, Storage, Walk Through Kitchen, Washer/Dryer Hookup, Wet Bar

Area & Lot

  • Status For Sale
  • Living Area3,246 Sq.Ft.
  • Lot Area5,048 Sq.Ft.
  • MLS® ID1044294
  • TypeResidential
  • YEAR BUILT1955
  • NeighborhoodWhite Plains
  • Architecture StylesColonial
  • View DescriptionNeighborhood
  • Elementary SchoolWhite Plains (Controlled Parents’ Choice)
  • Middle SchoolWhite Plains Middle School
  • High SchoolWhite Plains Senior High School
  • School DistrictWhite Plains

Exterior

  • STORIES2
  • Garage Space2.0
  • water SourcePublic
  • utilitiesCable Available, Electricity Connected, Sewer Connected, Trash Collection Public, Water Connected
  • lot featuresBack Yard, Landscaped, Level, Near Public Transit, Near School, Near Shops
  • parkingAttached, Driveway
  • HEAT TYPEHot Water, Oil, Steam
  • AIR CONDITIONINGCentral Air
  • sewerPublic Sewer
  • SubstructureBlock, Concrete Perimeter

Financial

  • Sales Price$1,295,000
  • Real Estate Tax $17,386/yr
View Virtual Tour
image

Schedule a Showing

We would love to show you our beautiful property. Please select your preferred date and time below. An agent will be in touch shortly to confirm your appointment.

Schedule a Showing

We would love to show you our beautiful property. Please select your preferred date and time below. An agent will be in touch shortly to confirm your appointment.

Thank you for your interest in 87 Bolton Avenue, White Plains, NY 10605. We are reviewing your request and will be in touch shortly!

Mortgage Calculator

Estimate your monthly mortgage payment, including the principal and interest, property taxes, and HOA. Adjust the values to generate a more accurate rate.

All estimates are provided for informational purposes only. Actual amounts may vary.
$0,000 Your Payment 20 15 65
$0,000 Your Payment

White Plains

Explore

Work With Us

Get assistance in determining current property value, crafting a competitive offer, writing and negotiating a contract, and much more. Contact us today.

Follow Us on Instagram