95 Smith Avenue
Courtesy of Howard Hanna Rand Realty, Gino Bello Listing Contact: 914-723-8700 
Sold

95 Smith Avenue

95 Smith Avenue, White Plains, NY 10605

$930,000
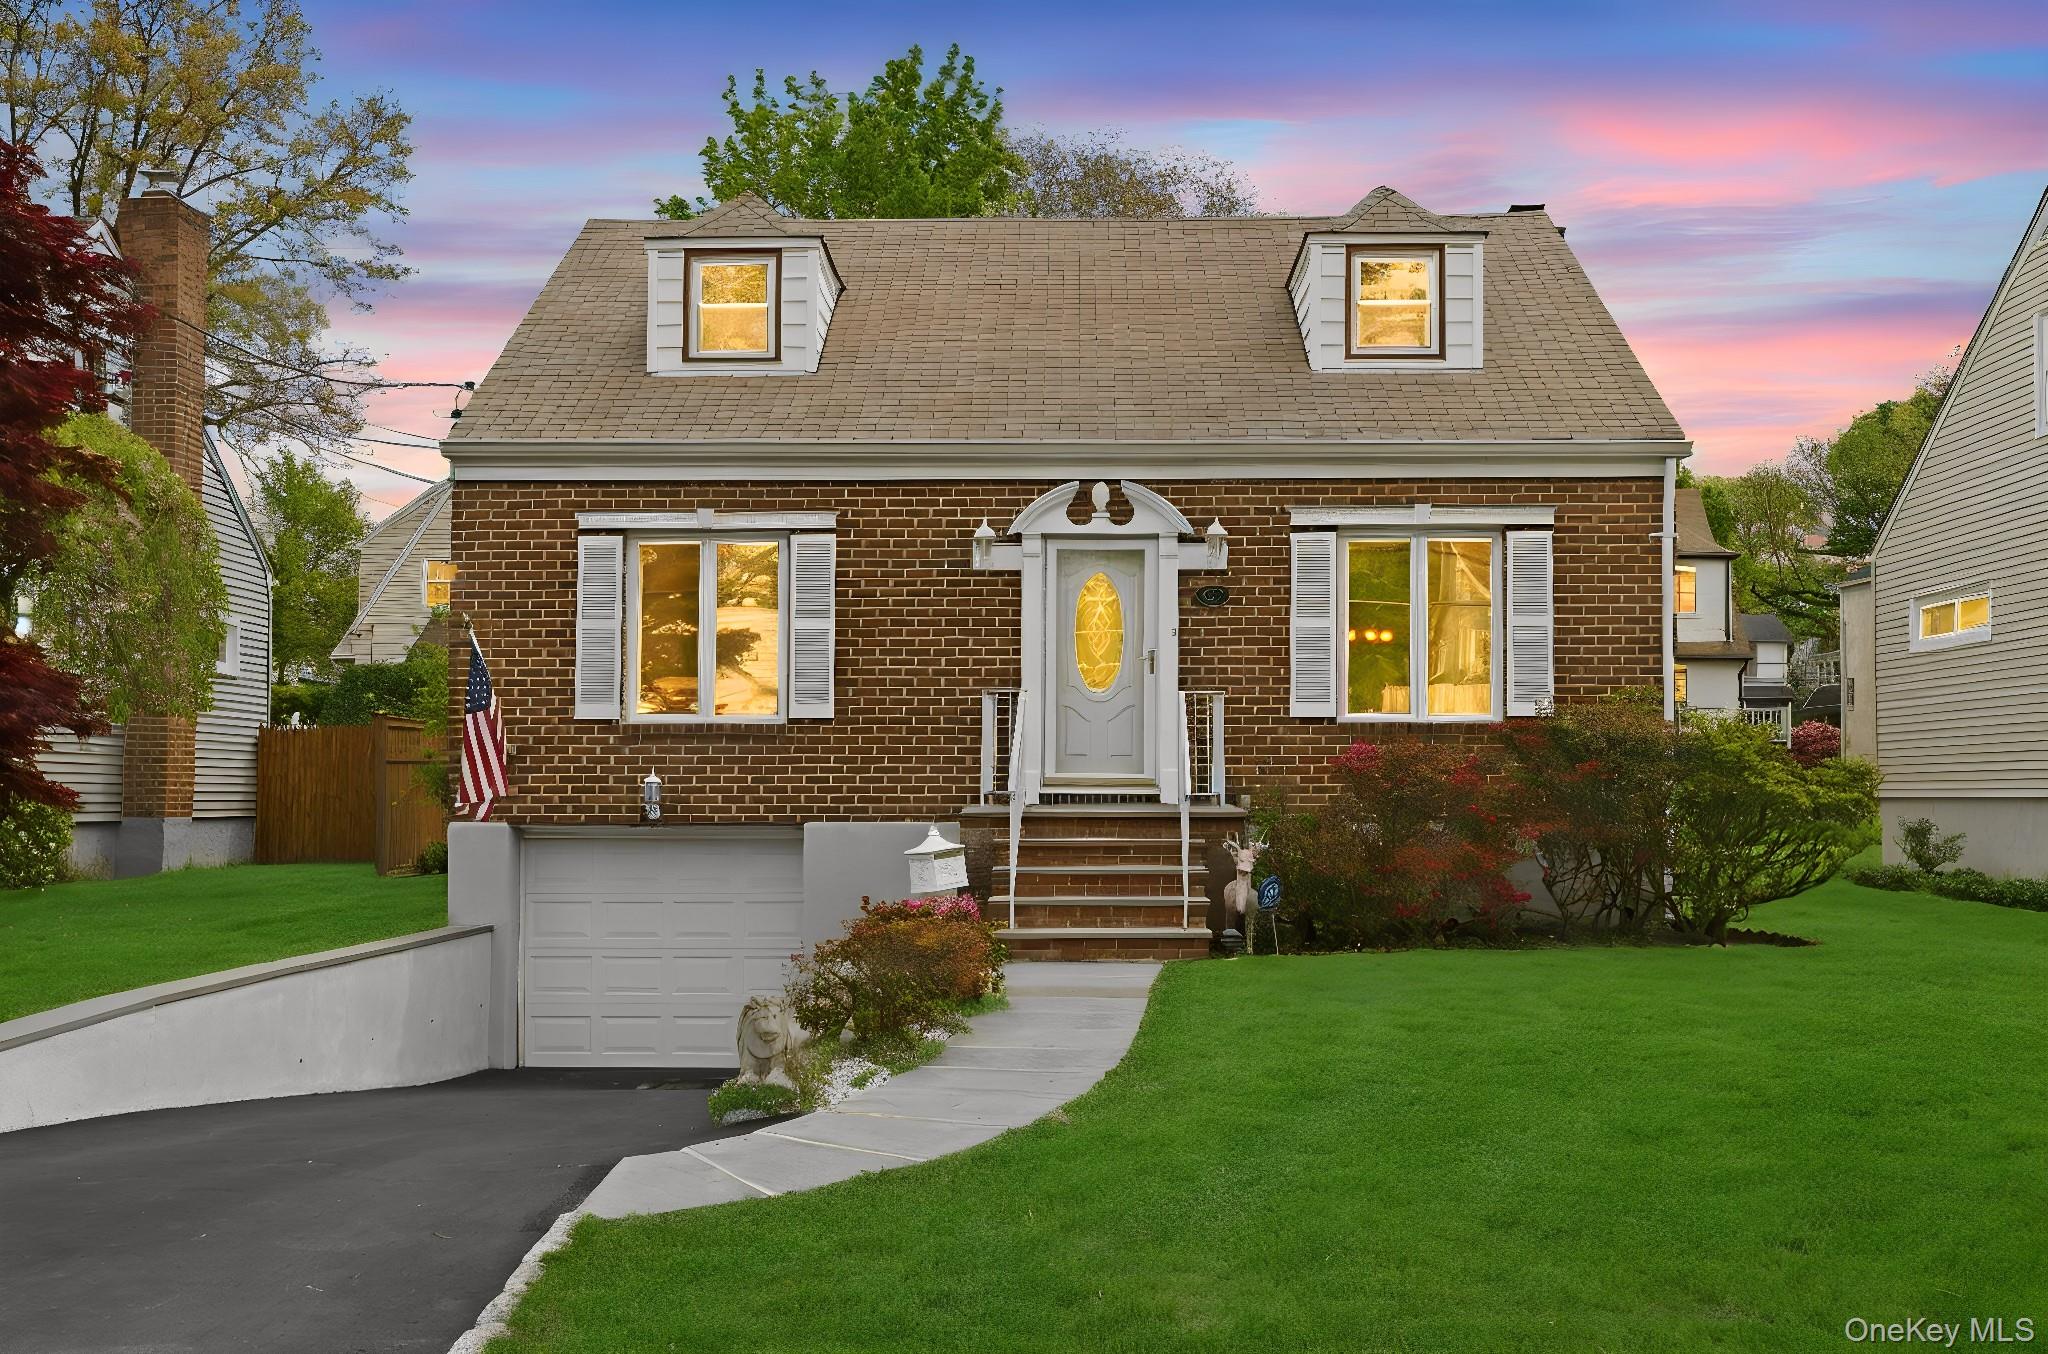
Step into a Cape Cod that actually gets it right, timeless on the outside, effortlessly livable on the inside. Wrapped in a classic brick facade with undeniable curb appeal and a beautifully finished driveway apron, this Highlands gem sets the tone before you even walk in. Inside, the energy is bright, open, and made for real life. A welcoming foyer flows into a sun-drenched living room with an adjoining dining room that feels equal parts elevated and easygoing, from laid-back dinners to full-on hosting mode and opens to a private deck overlooking the backyard, finished with a sleek retractable awning for those hot days when shade makes all the difference. The kitchen keeps things sharp and functional with granite countertops and a smart, efficient layout, plus direct access to the backyard, because convenience matters. The first floor also features two bedrooms and a full bath, offering flexibility whether you need guest space, a home office, or both. Upstairs, you'll find the primary suite along with an additional bedroom and a hall bath, creating a comfortable and private retreat with a smart, well-balanced layout. Downstairs is where things get fun. The lower level is designed for whatever your lifestyle demands, think mini bar setup, game nights with a pool table, movie marathons, or even a dedicated fitness zone. It's a true multi-use space, complete with a laundry area and direct access to the garage for everyday ease. Location-wise, it checks every box: just moments to Metro-North, top-tier dining, shopping, parks, schools, and major highways, so you're always connected without sacrificing that neighborhood feel. Stylish, flexible, and completely move-in ready, this is the home you have been waiting for.

4
beds

2
baths

1,683 Sq.Ft. LIVING AREA

4,792 Sq.Ft. lot

Biagio  "Gino" Bello

Biagio "Gino" Bello

Features & Amenities

Interior

  • total bedrooms4
  • Total bathrooms2
  • full bathrooms2
  • Laundry room In Basement
  • Flooring Hardwood
  • APPLIANCES Dishwasher, Dryer, Oven, Refrigerator, Washer
  • other interior Features First Floor Bedroom, First Floor Full Bath, Eat-in Kitchen, Entrance Foyer, Formal Dining

Area & Lot

  • Status Sold
  • Date Sold June 16, 2026
  • Living Area1,683 Sq.Ft.
  • Total Area1,683 Sq.Ft.
  • Lot Area4,792 Sq.Ft.
  • MLS® ID991398
  • TypeResidential
  • YEAR BUILT1952
  • NeighborhoodWhite Plains
  • Architecture StylesCape Cod
  • View DescriptionNeighborhood
  • Elementary SchoolWhite Plains (Controlled Parents’ Choice)
  • Middle SchoolWhite Plains Middle School
  • High SchoolWhite Plains Senior High School
  • School DistrictWhite Plains

Exterior

  • STORIES2
  • Garage Space1.0
  • water SourcePublic
  • utilitiesCable Available, Electricity Connected, Natural Gas Connected, Sewer Connected, Trash Collection Public, Water Connected
  • lot featuresLandscaped, Level, Near Public Transit, Near School, Near Shops
  • parkingDriveway
  • HEAT TYPEHot Air, Natural Gas
  • AIR CONDITIONINGCentral Air
  • sewerPublic Sewer
  • SubstructureBlock

Financial

  • Sales Price$930,000
  • Real Estate Tax $11,406/yr
View Virtual Tour

White Plains

Explore

Work With Us

Get assistance in determining current property value, crafting a competitive offer, writing and negotiating a contract, and much more. Contact us today.

Follow Us on Instagram